We welcome you to
The Tidal Retreat
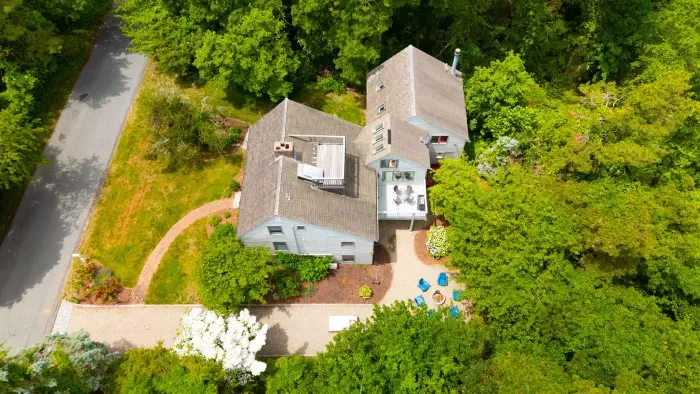
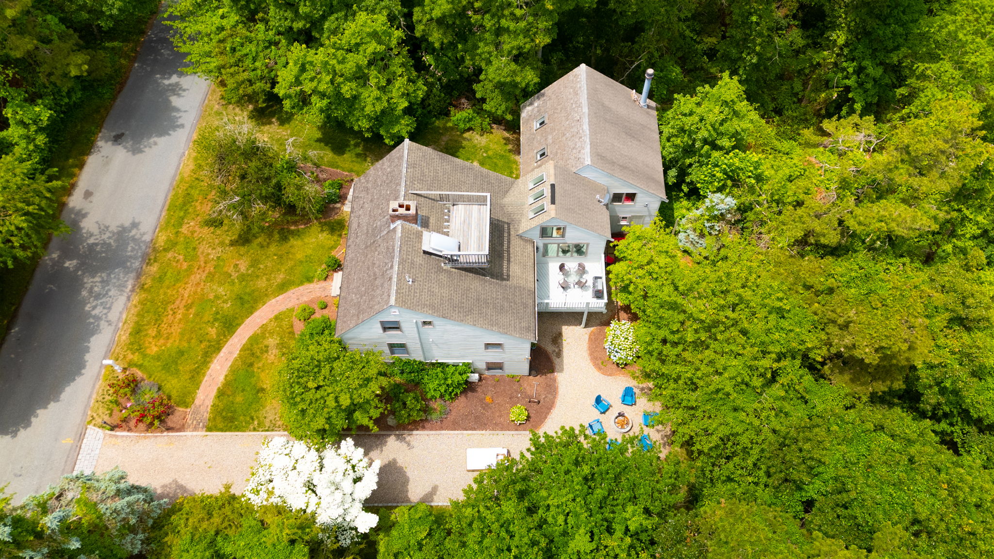
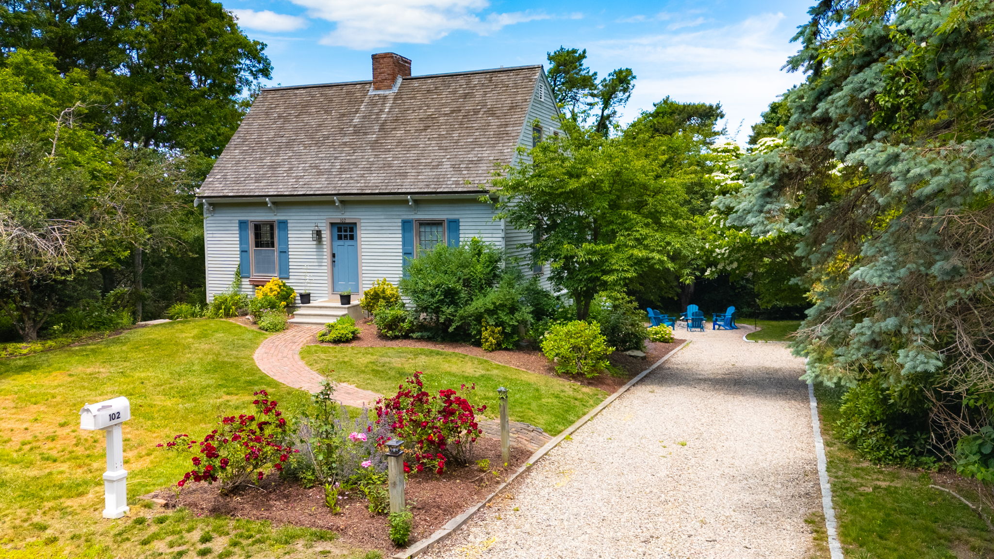
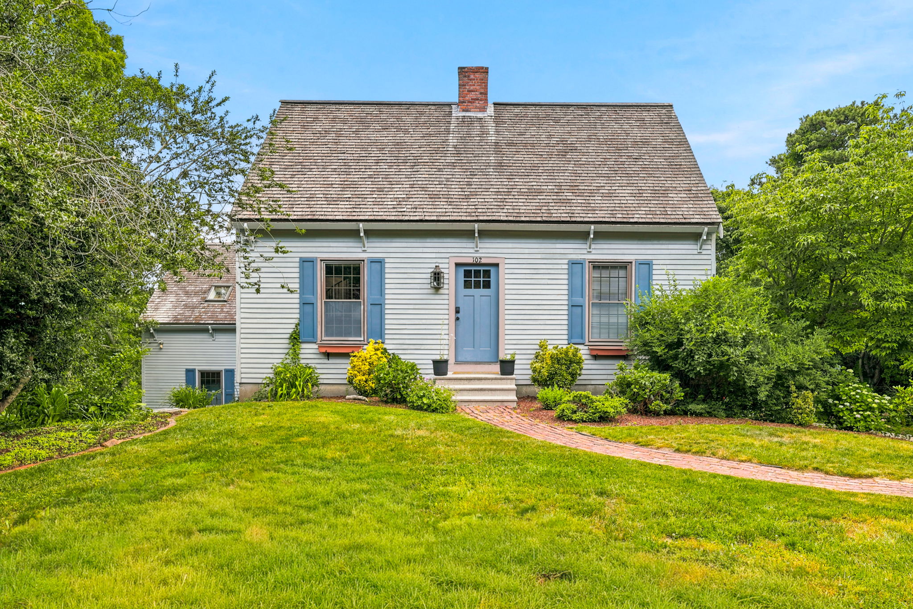
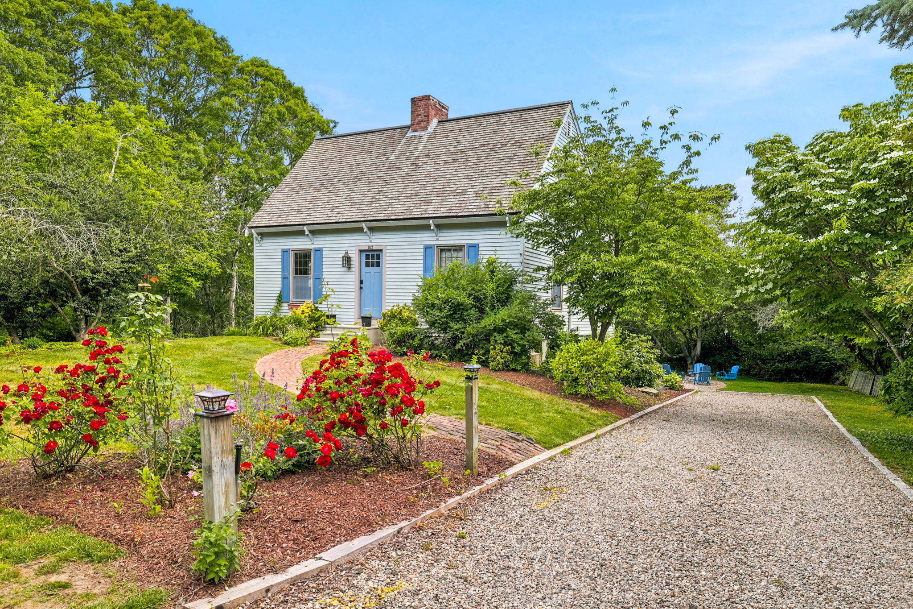
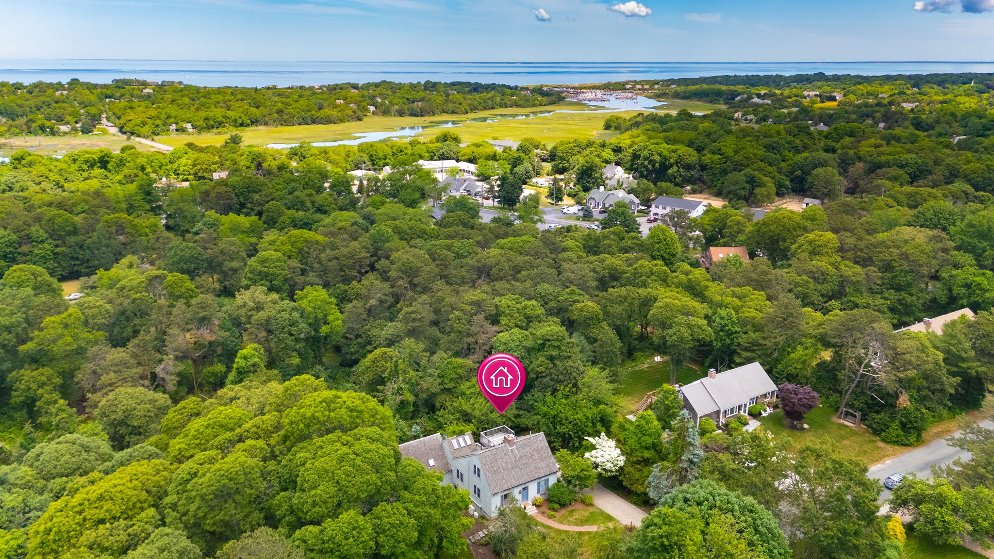
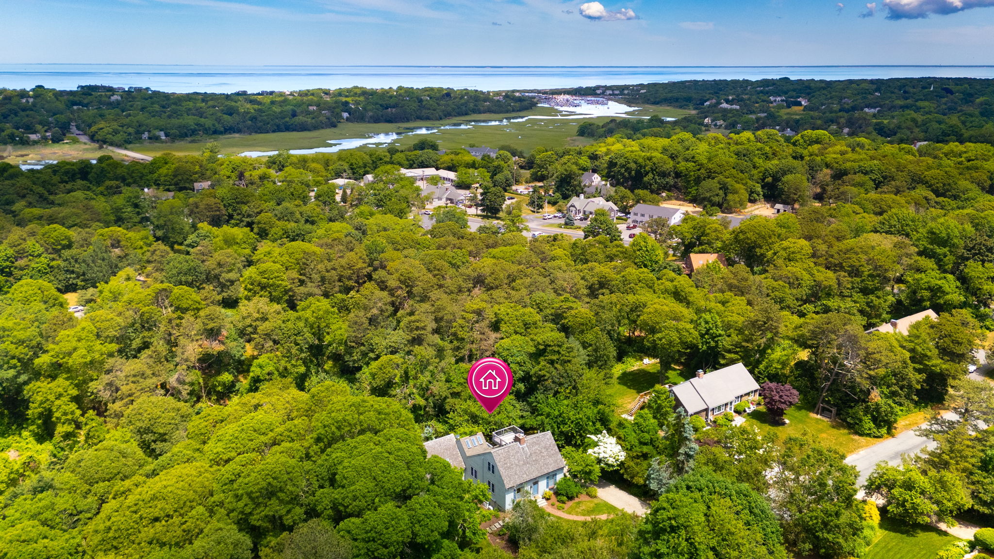
Deceiving from the front, this charming cottage-style home opens up into a massive 4,000-square-foot interior designed for ultimate flexibility. Whether you are hosting a multi-generational family reunion or a large group of friends, this home offers incredible space, privacy, and coastal charm in the heart of South Dennis.
Experience Your Perfect Getaway
Amenities
At The Tidal Retreat


Baking Sheet, Blender, Coffee Maker, Pots & Pans, Dishes & Utensils, Dishwasher, Freezer, Kettle, Kitchen, Microwave, Oven, Refrigerator, Stove, Toaster, Wine Glasses
Linens Provided, Clothes Drying Rack, Clothes Dryer, Extra Pillows & Blankets, Hangers, Hot Water, Clothing Storage (closet or wardrobe), Washing Machine
Games/Board Games, Television
Ceiling Fans, Dining Table, Private Entrance
Children's Books & Toys
Shampoo
Book Your Stay
Check our Availability
The Details
A Bit More About This Property
The space
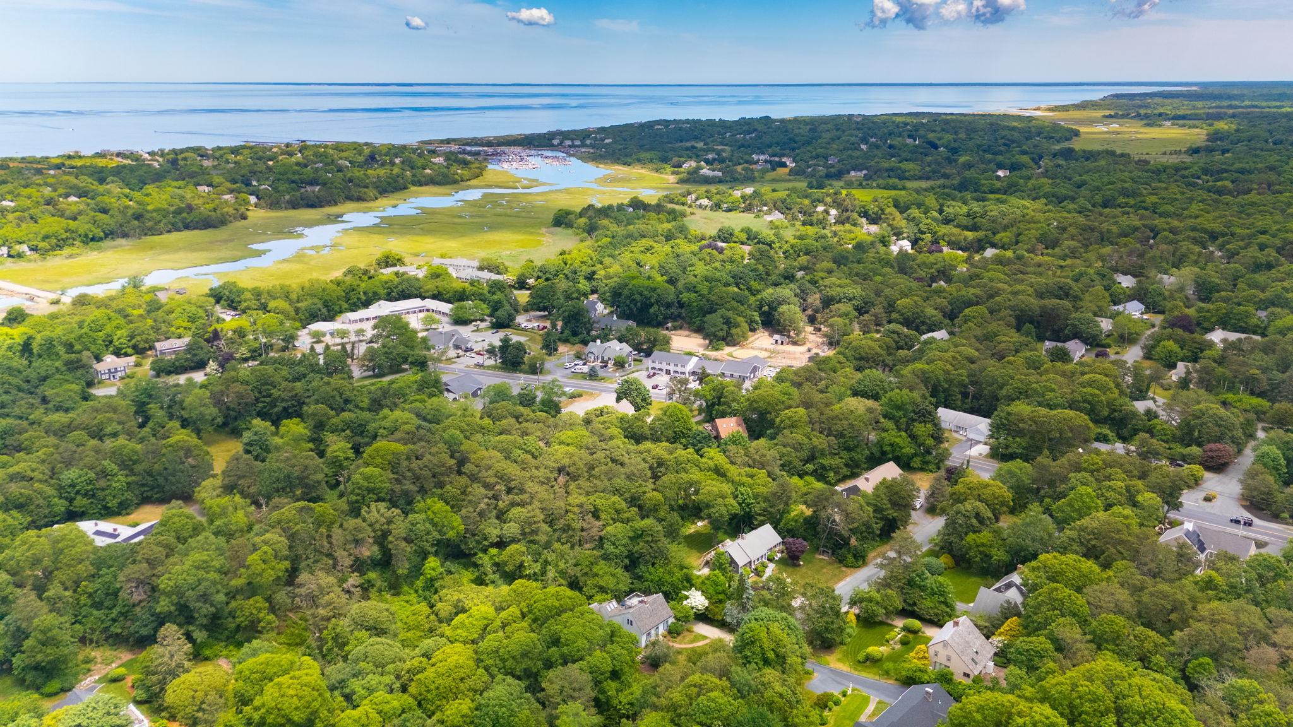
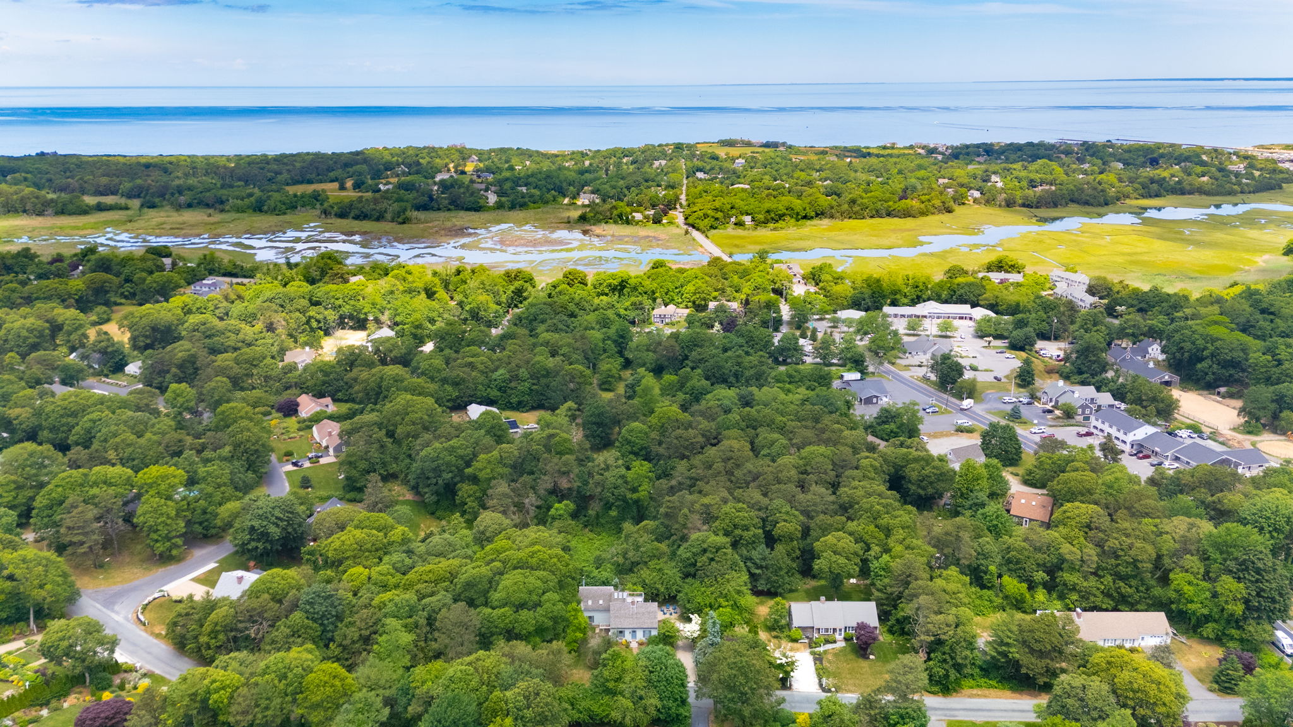
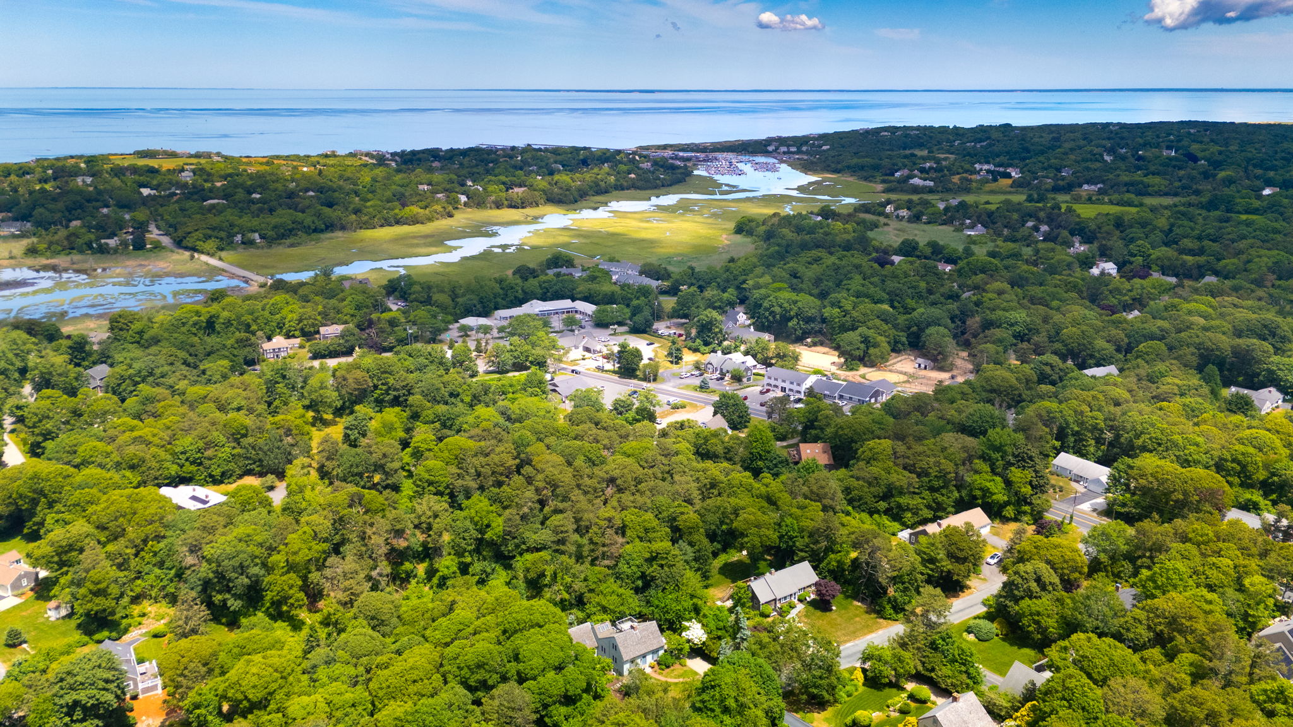
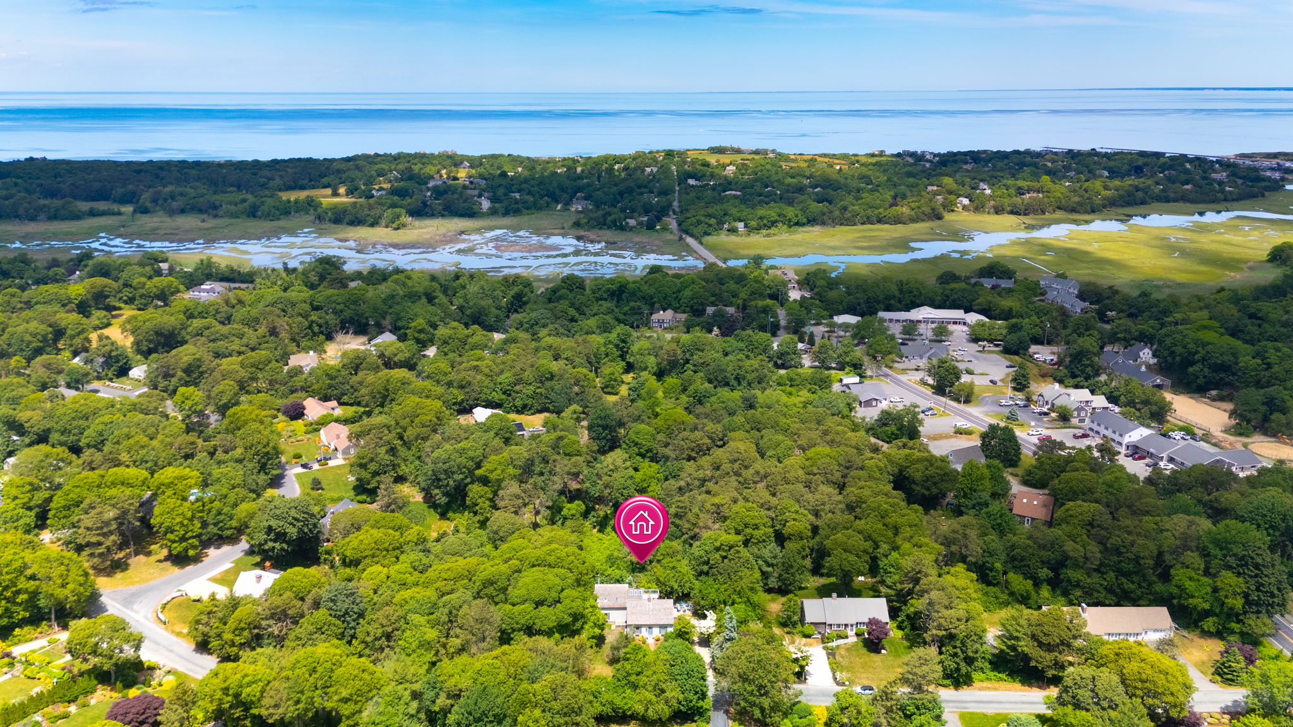
Your stay is tucked away in a peaceful, quiet neighborhood, while remaining just minutes from the serene Bayside beaches and the best activities mid-Cape has to offer.
📍 Explore the best of the area:
🏖️ Corporation Beach: Only minutes away! A fantastic public, non-resident beach known for its beautiful crescent shape, calm waters, and great amenities.
🏖️ Bayside Beaches (Mayflower, Chapin, Bayview): ~3 Miles (8-Minute Drive): Experience the famous "Dennis Flats" at low tide! These north-side beaches are world-renowned for their calm waters, tide pools, and some of the best sunset views on the East Coast.
🦞 Sesuit Harbor & Cafe: ~1 Mile (4-Minute Drive): Home to the legendary lobster roll and the Sesuit Harbor House cruise. It’s a quintessential Cape Cod experience you can't miss, located just down the road.
⛳ Dennis Pines Golf Course: Less than 1 Mile (2-Minute Drive): One of the Cape's premier public courses is right in your backyard, offering beautiful fairways for golfers of all skill levels.
⛳ Dennis Highlands Golf Course: ~2.5 Miles (6-Minute Drive): Another championship public course option just minutes away, giving you incredible variety right down the street.
🚲 Cape Cod Rail Trail Access: ~1.5 Miles (4-Minute Drive): Hop on your bike and explore miles of paved trails that wind through picturesque forests, ponds, and local villages.
🛍️ Patriot Square & Local Dining: ~2 Miles (5-Minute Drive): Superbly convenient access to grocery stores, pharmacies, and local favorites like Scargo Manor and various seafood shacks.
KEY FEATURES:
☀ Sleeps 12; 5 Bedrooms spread across three levels
☀ 4 Full Bathrooms: No morning traffic jams here!
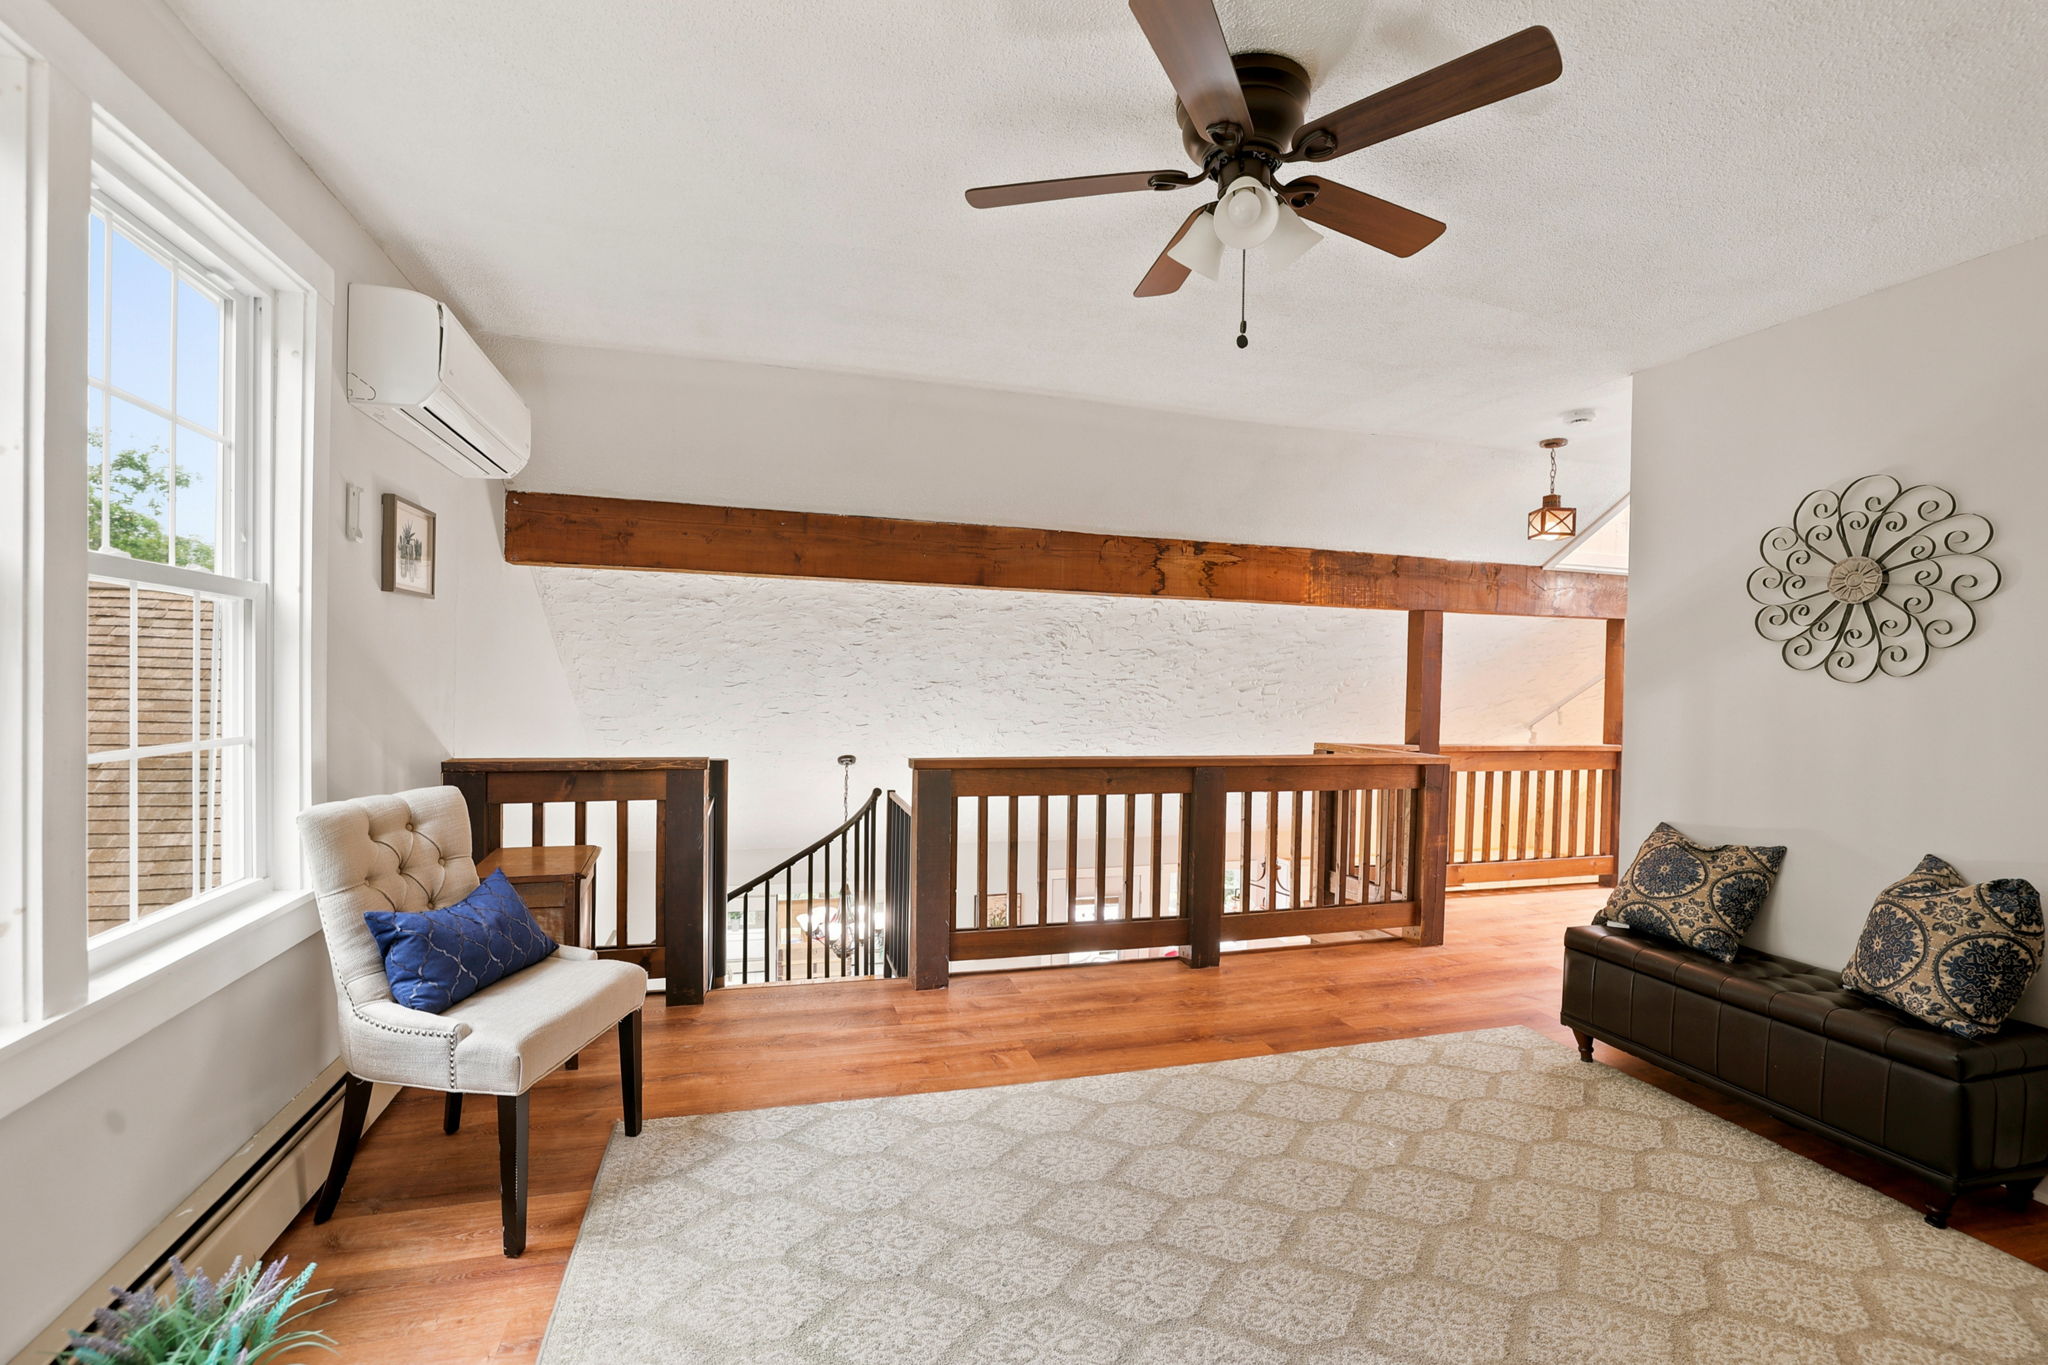
☀ 3 Distinct Living Rooms: Including a main living room, a cozy lower-level den, and a top-floor loft living area.
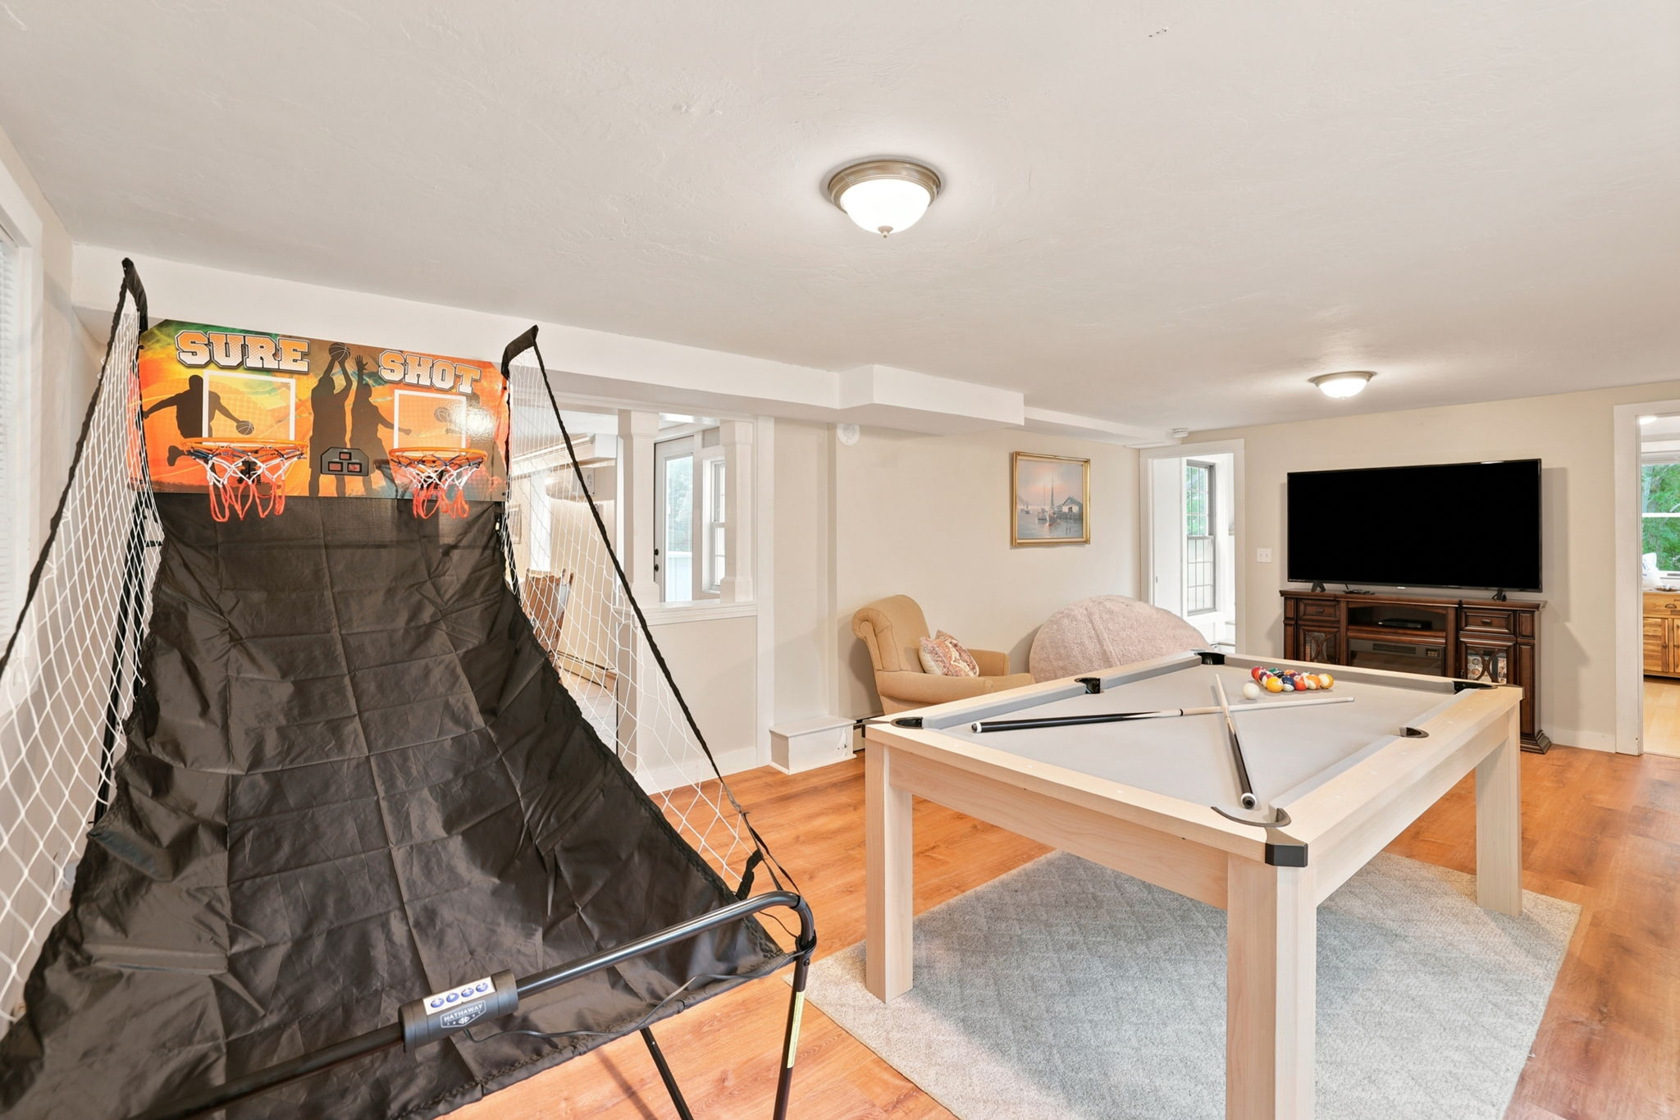
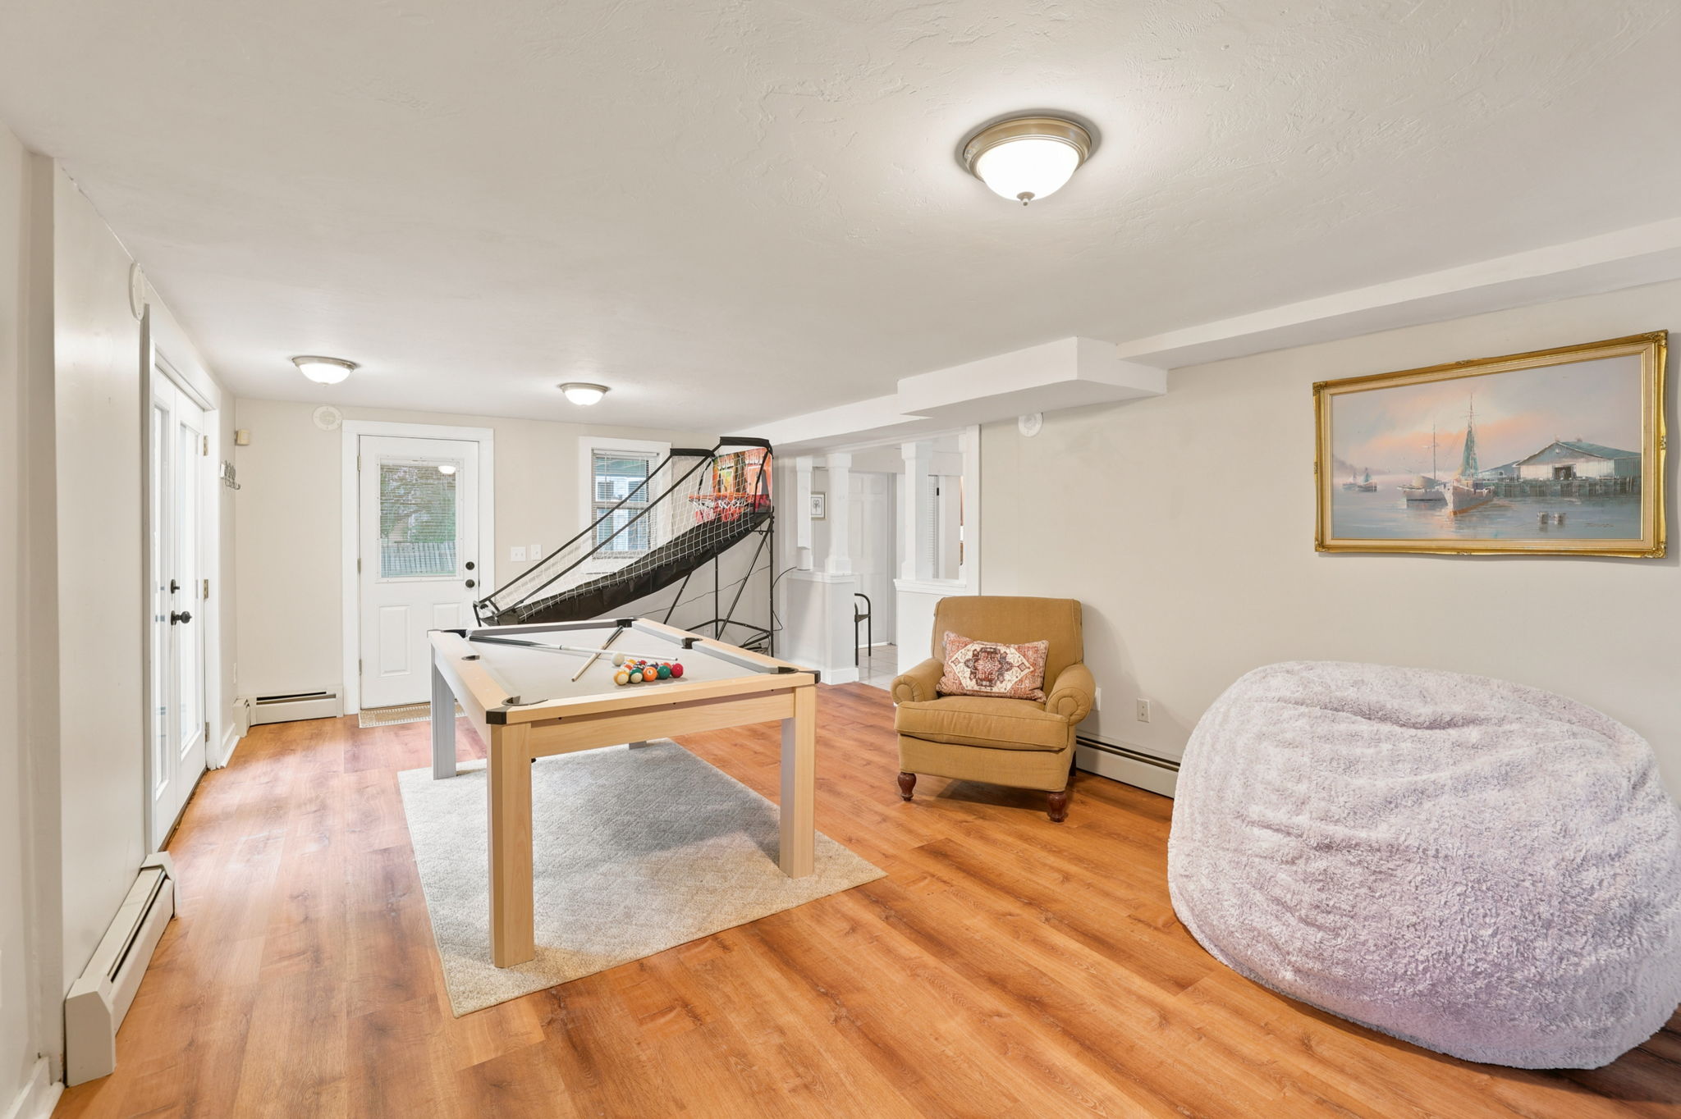
☀ Game Room: Equipped with a multi-functional pool table, a double-hoop Pop-a-Shot basketball game, and a giant plush bean bag chair.
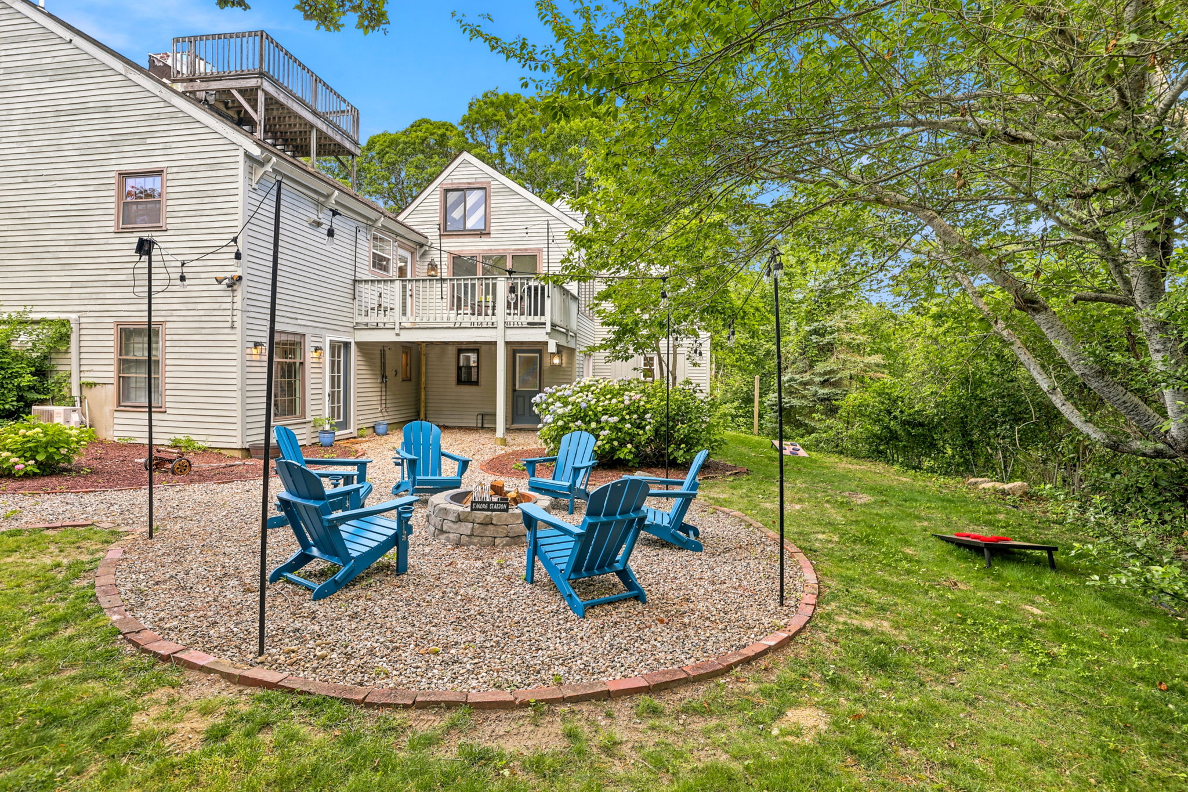
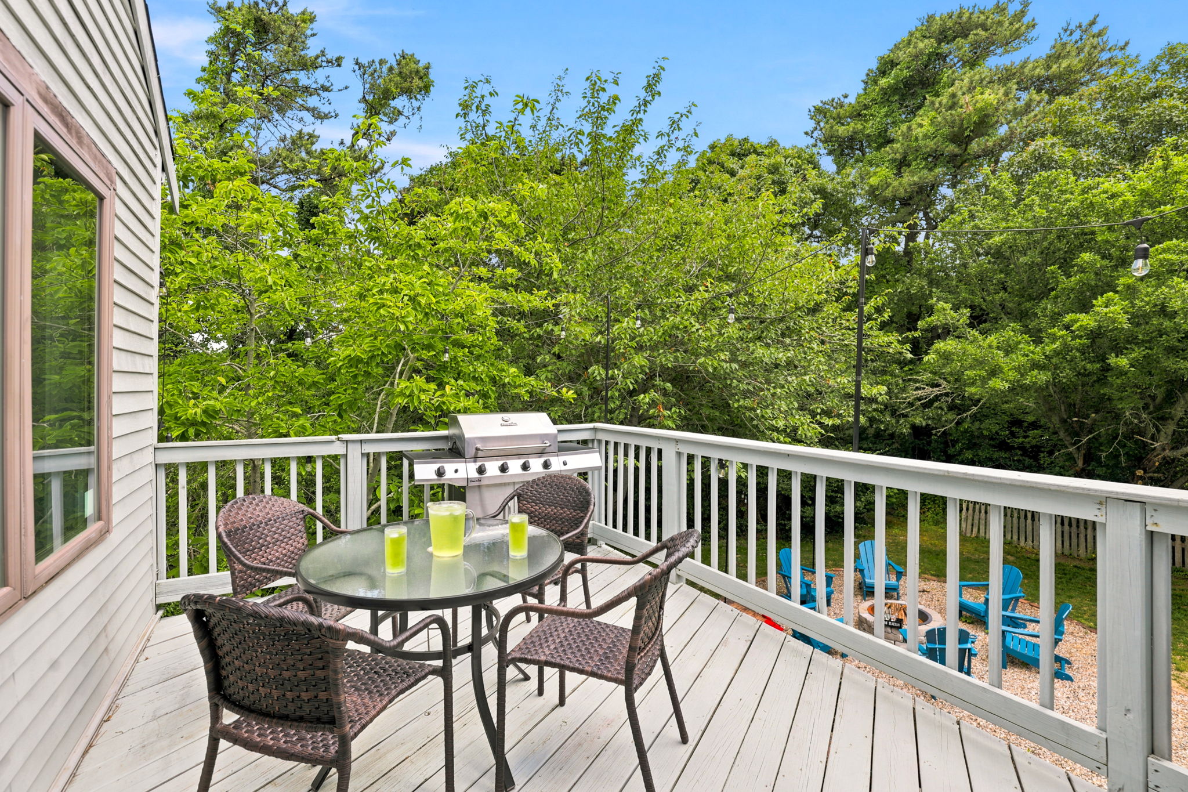
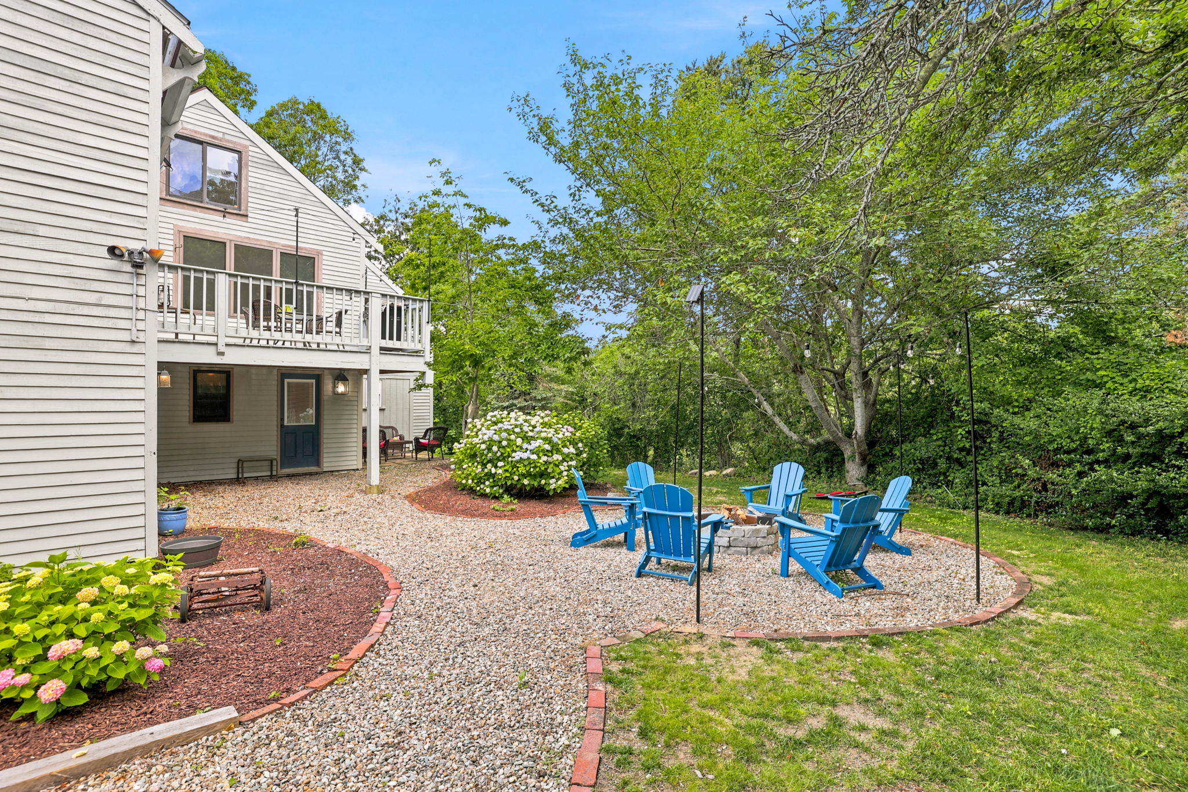
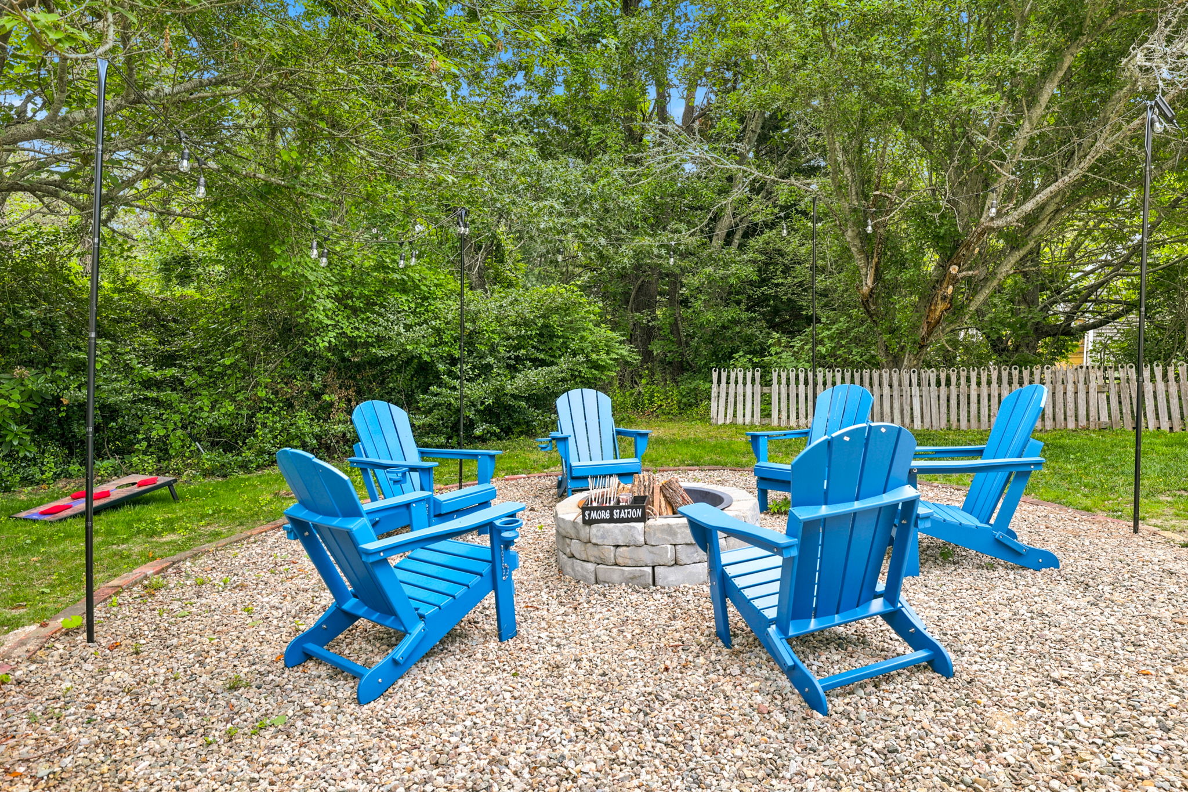
☀ Outdoor Living: Unwind on the main wooden deck under beautiful string lights, or relax on the private stone patio and fire pit area.
☀ Outdoor Shower: Newly installed private outdoor shower, essential for rinsing off after a sun-soaked day on the coast!
☀ Cozy Ambiance: Three fireplaces for crisp Cape evenings.
☀ On-site parking: Large driveway with space for 4+ vehicles.
FREE AMENITIES:
✳️ High-speed WiFi
✳️ Cookware and utensils
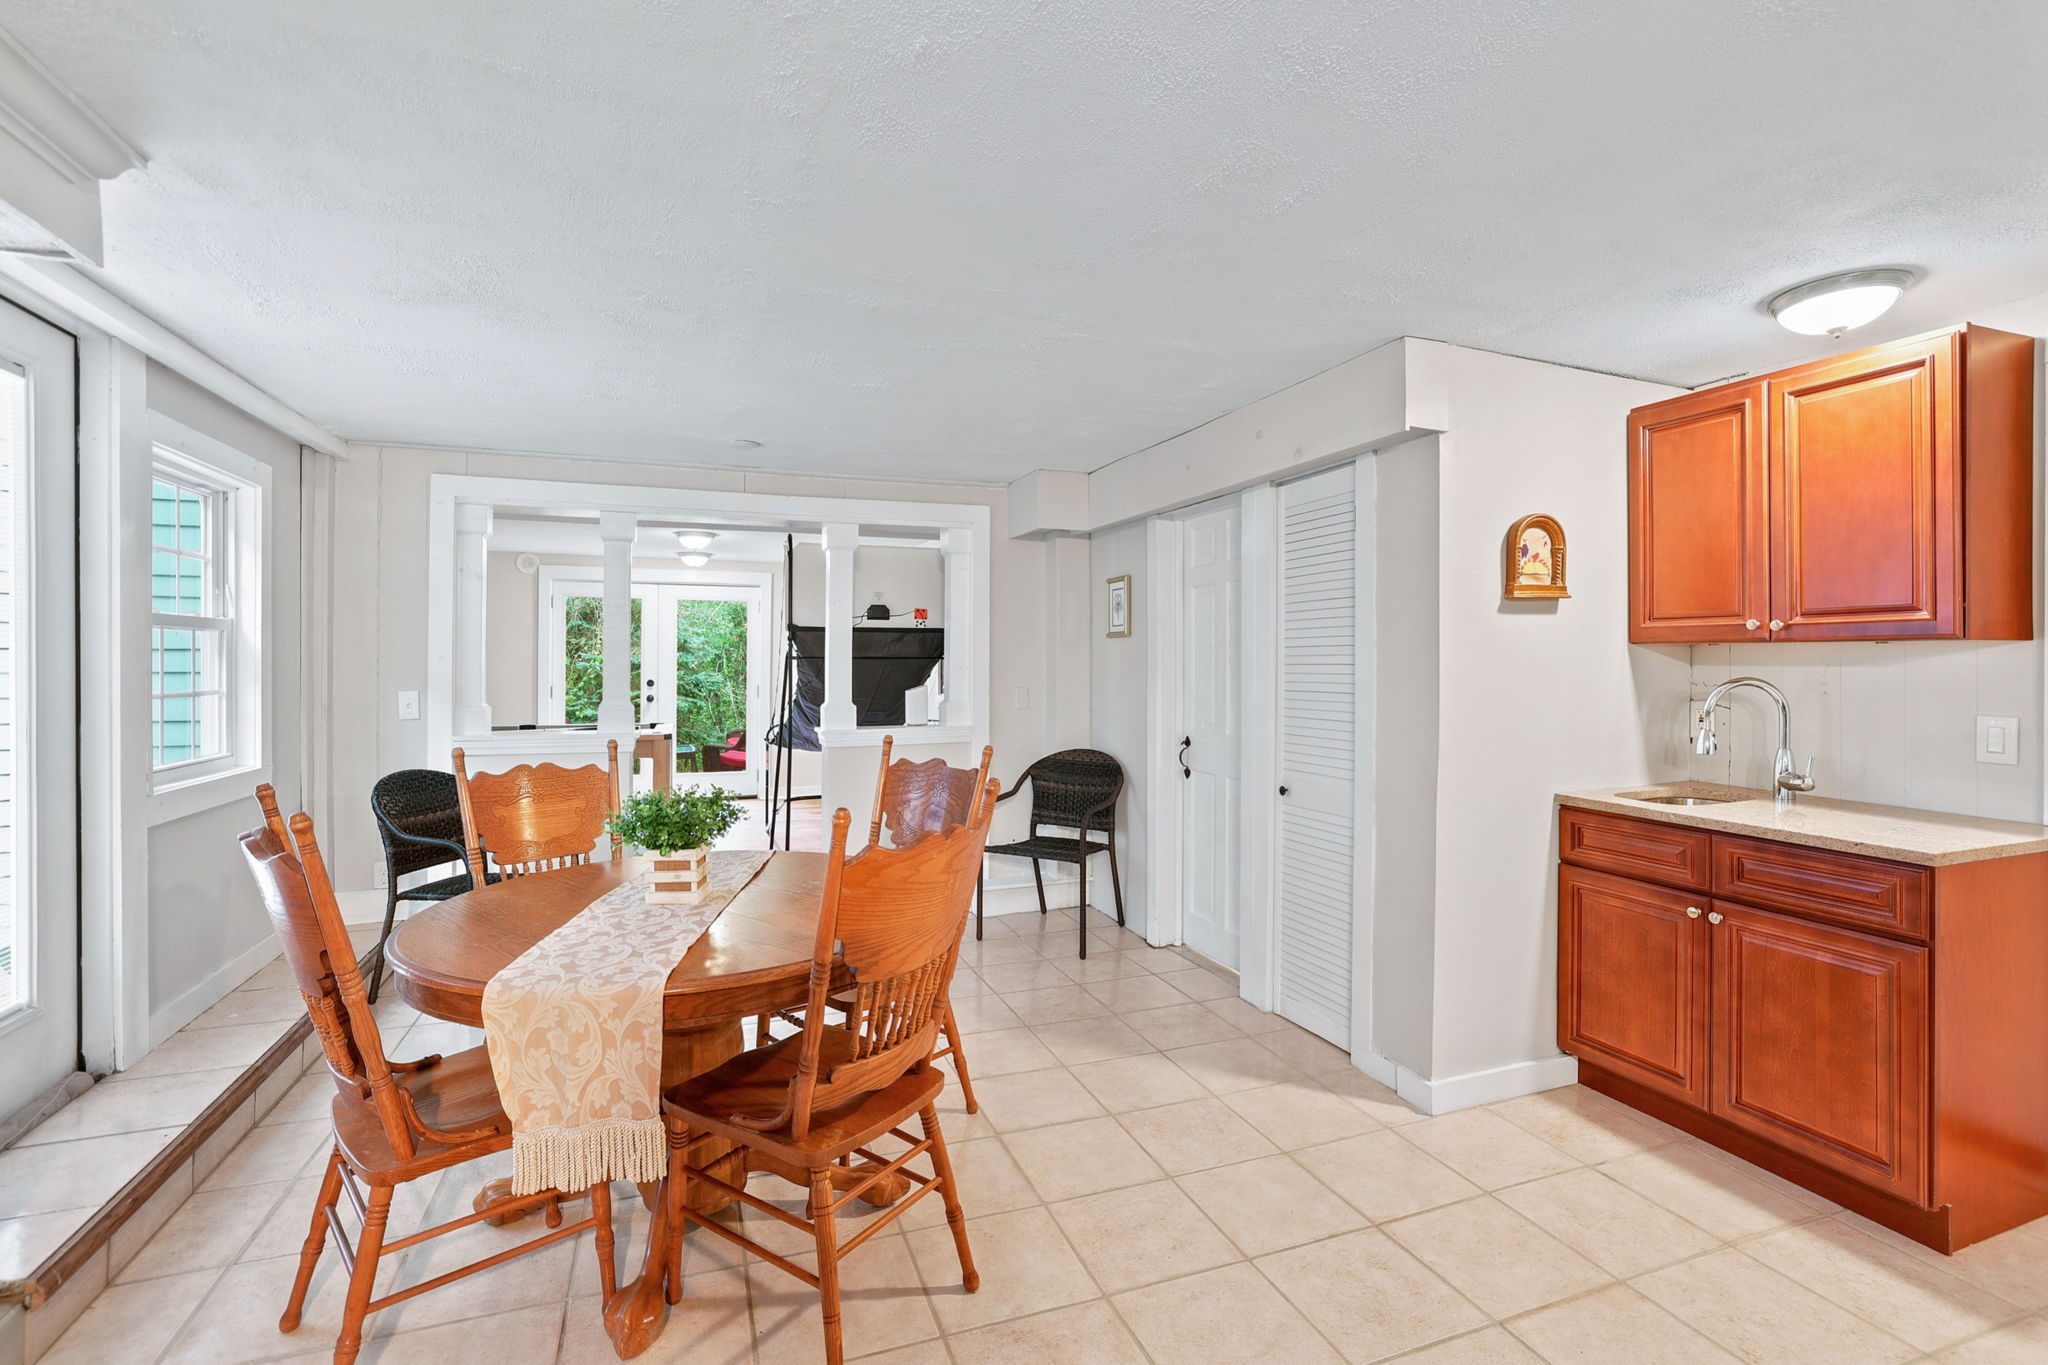
✳️ Kitchenette (Lower Level) & Full Kitchen (Main Level)
✳️ Linens and towels
✳️ Smart TVs
✳️ Full Laundry: Washer and dryer in the basement
✳️ Sun Room & Loft: Extra spaces to escape with a book or enjoy morning coffee.
☆☆ BEDROOMS ☆☆
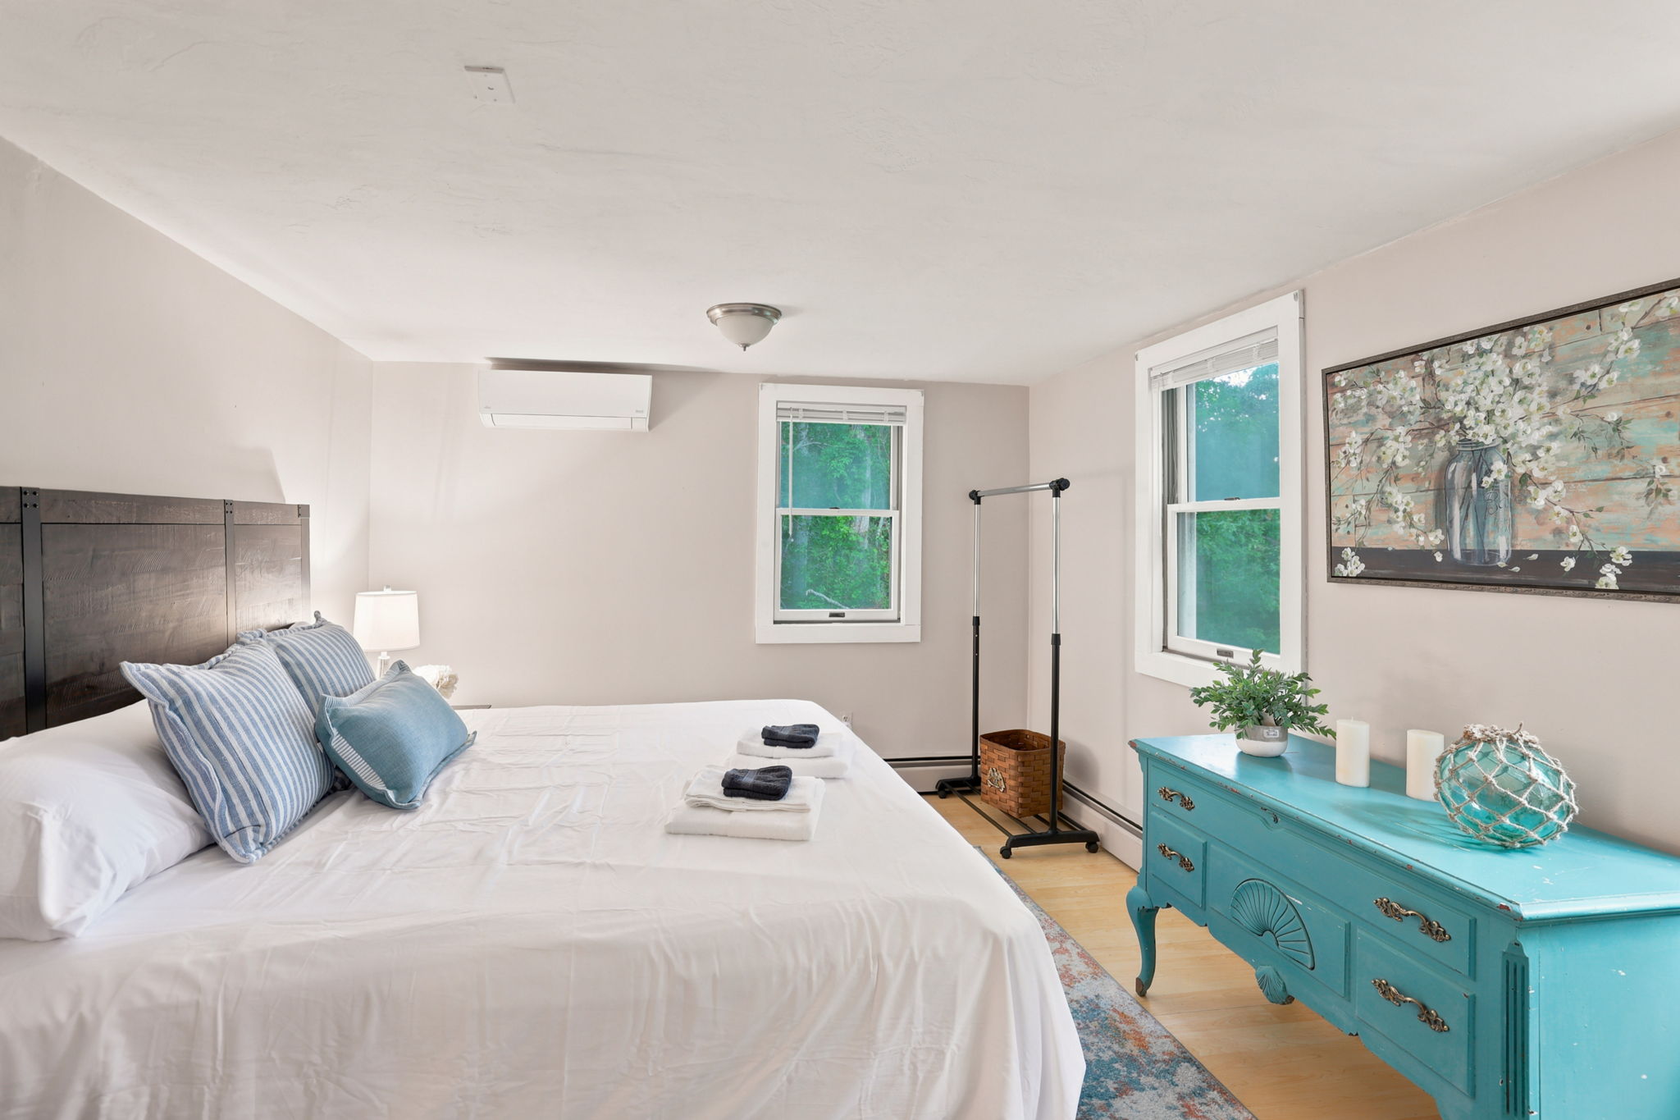
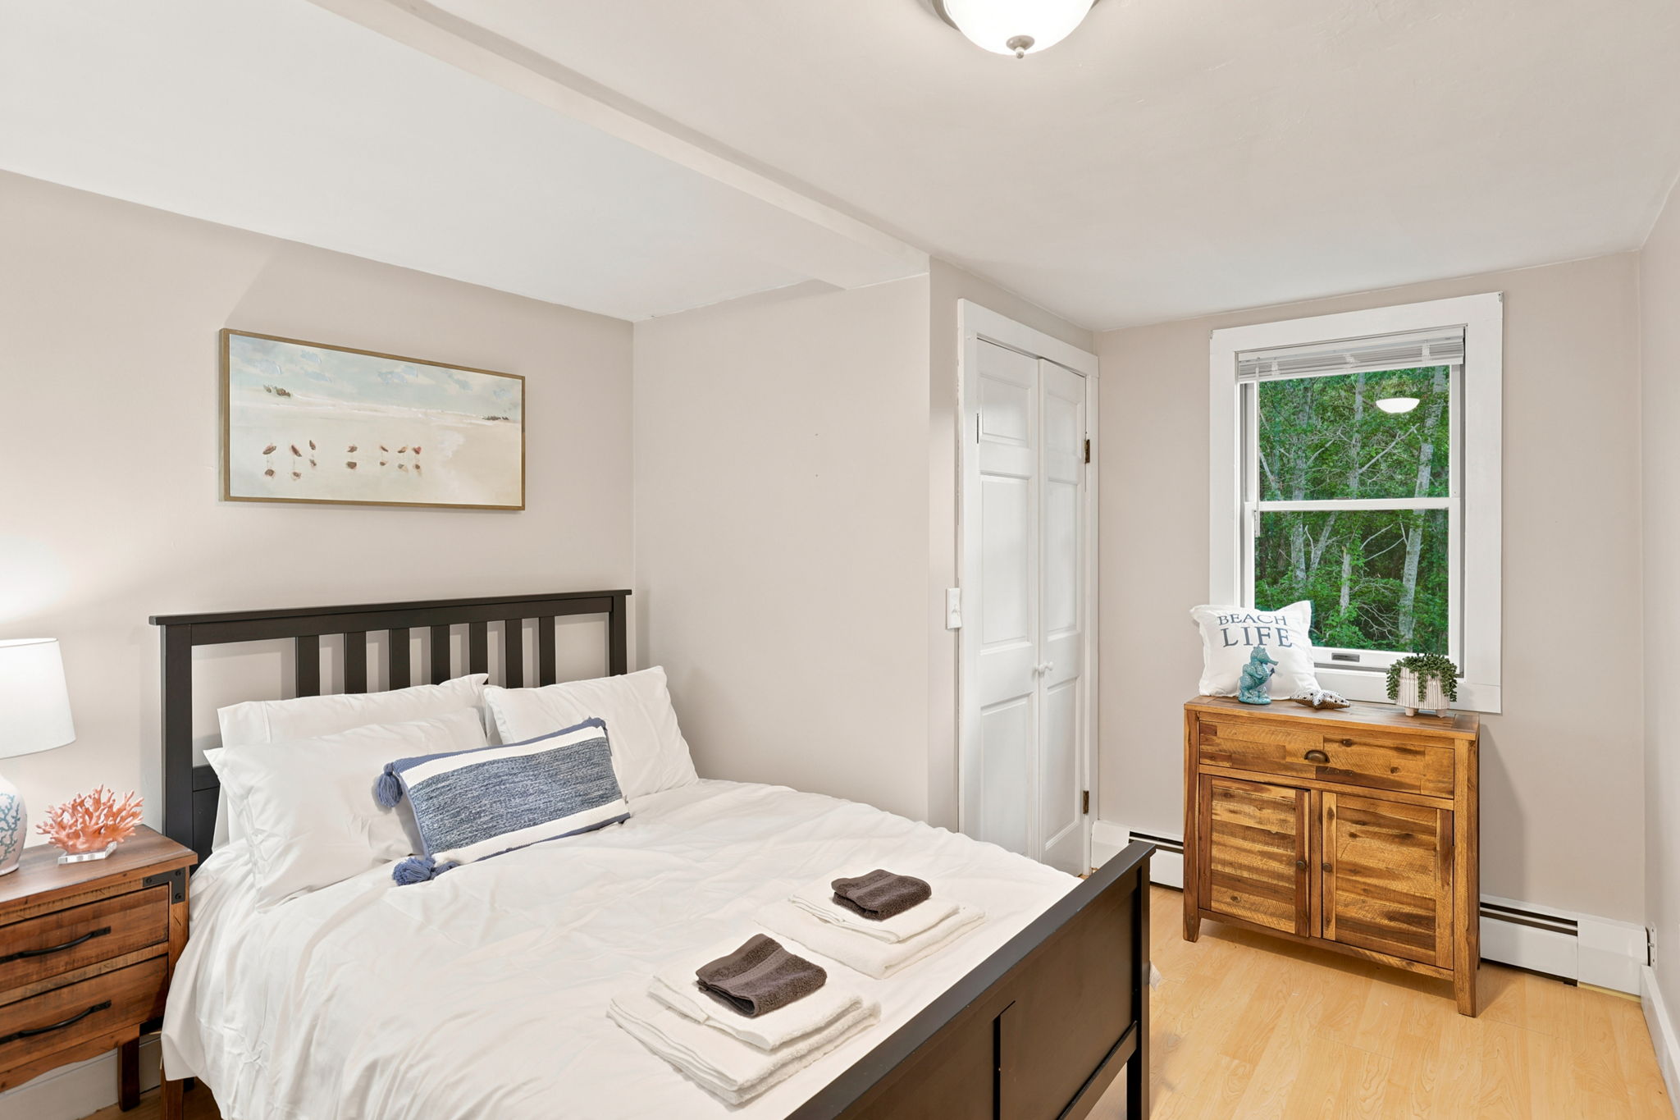
With five bedrooms spread across the Main, Second, and Ground levels, everyone will find their own private corner.
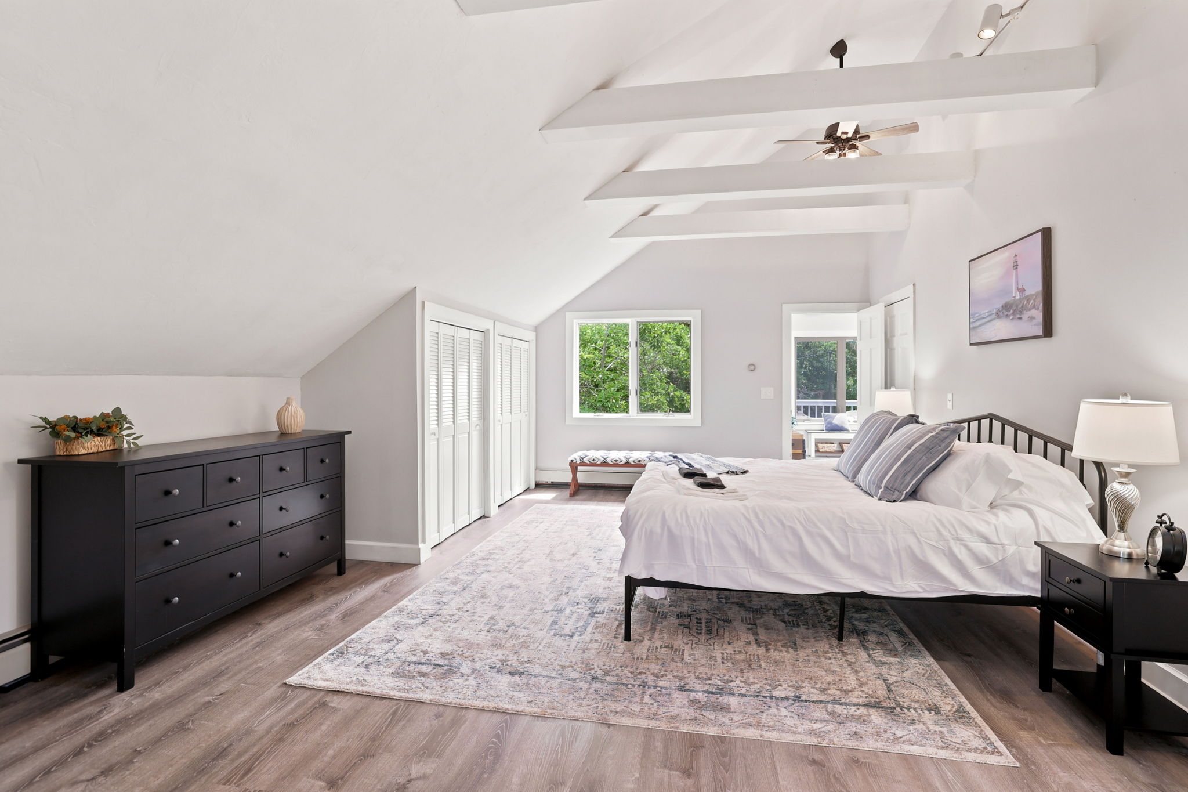
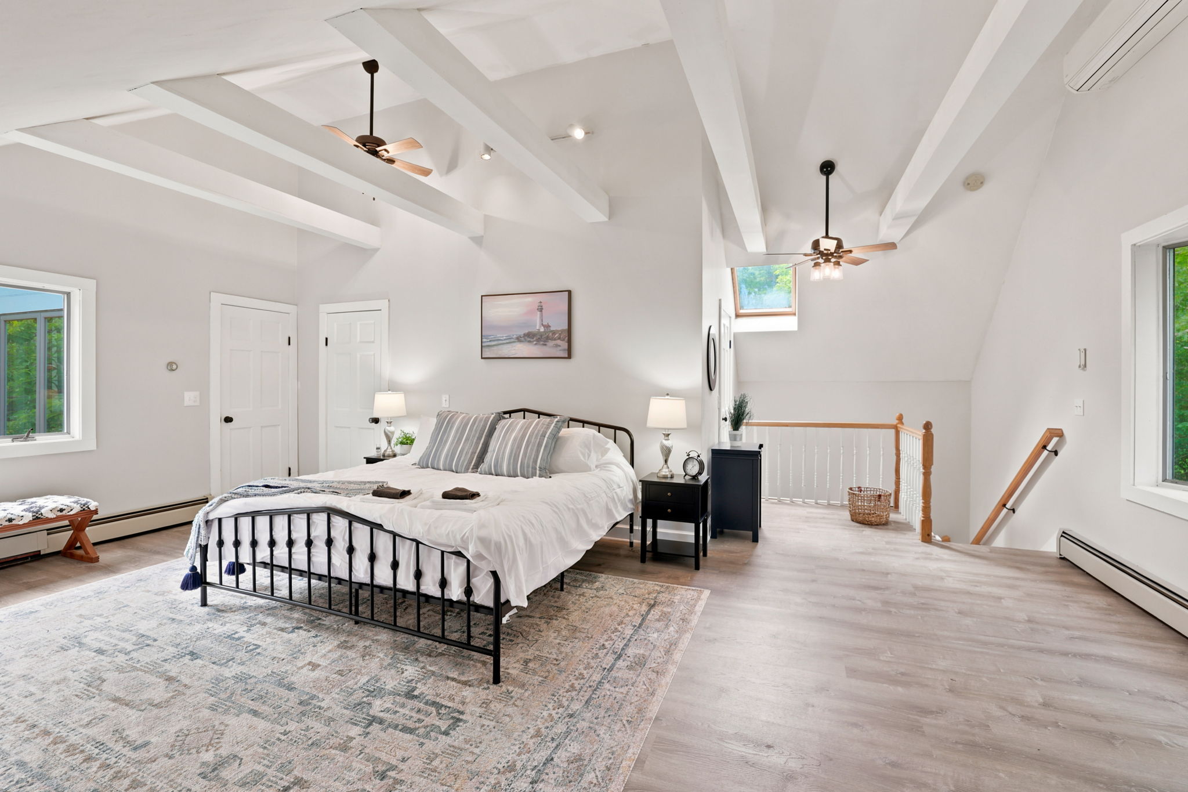
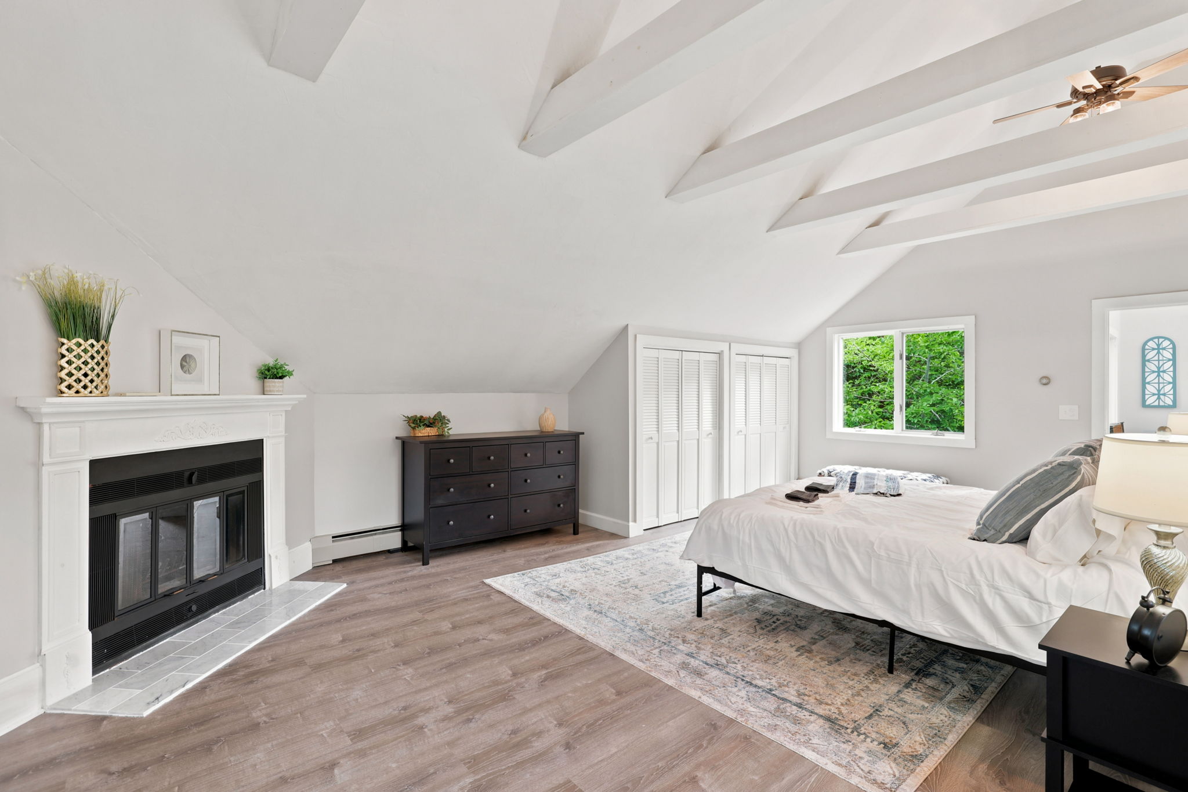
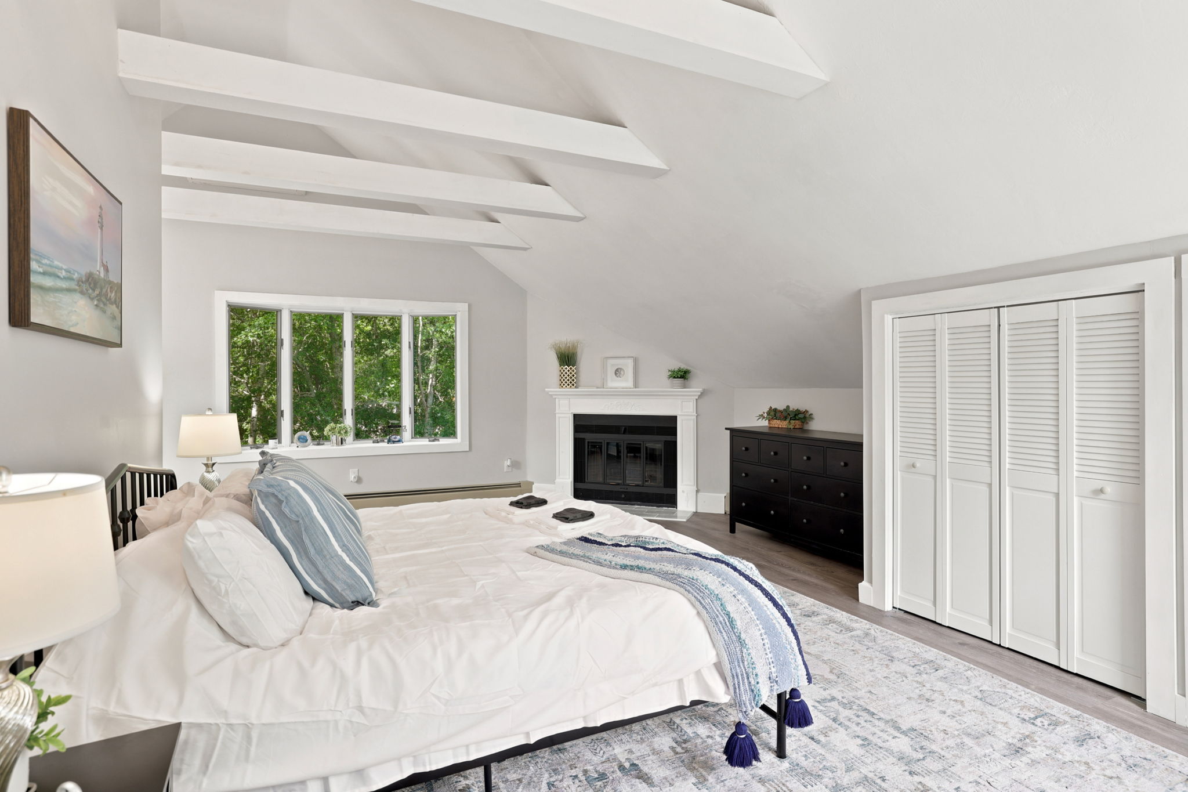
Primary Suite (Main Level): Featuring beamed ceilings, a skylight, a cozy fireplace, California King Be and an expansive master bath.
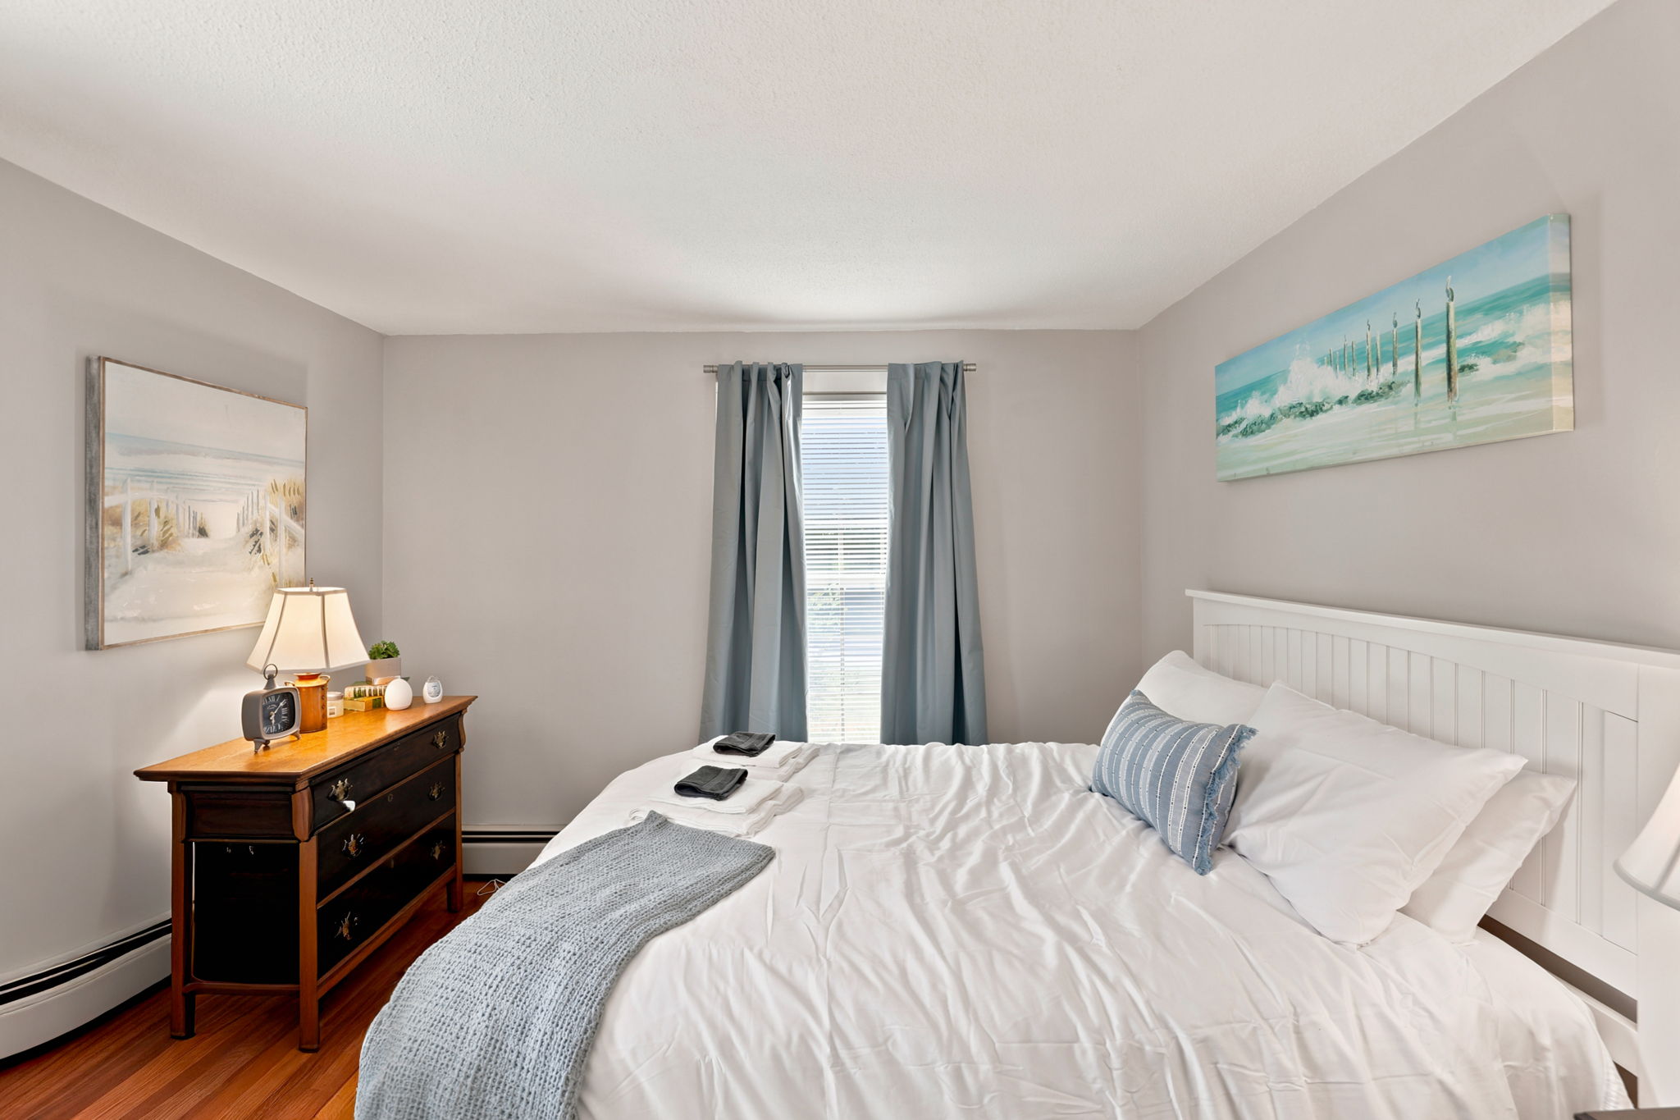
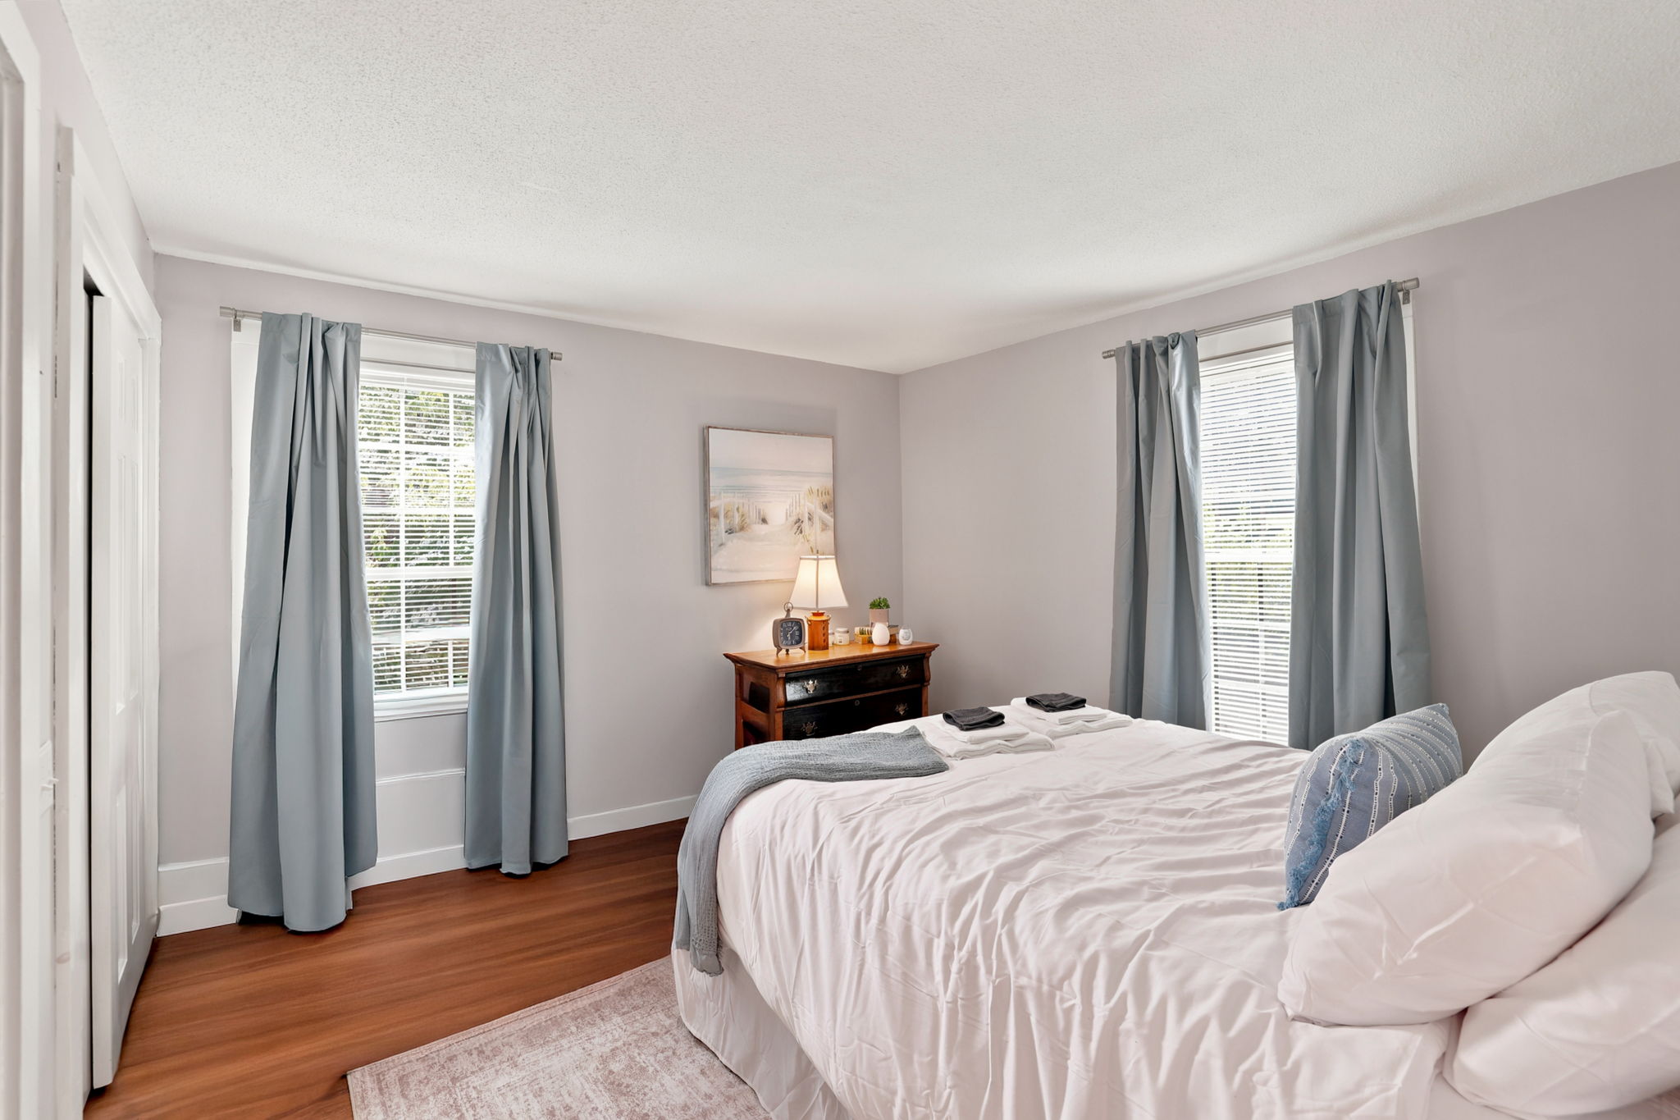
Second Bedroom (Main Level): Features a queen bed. Convenient, bright, and perfectly situated.
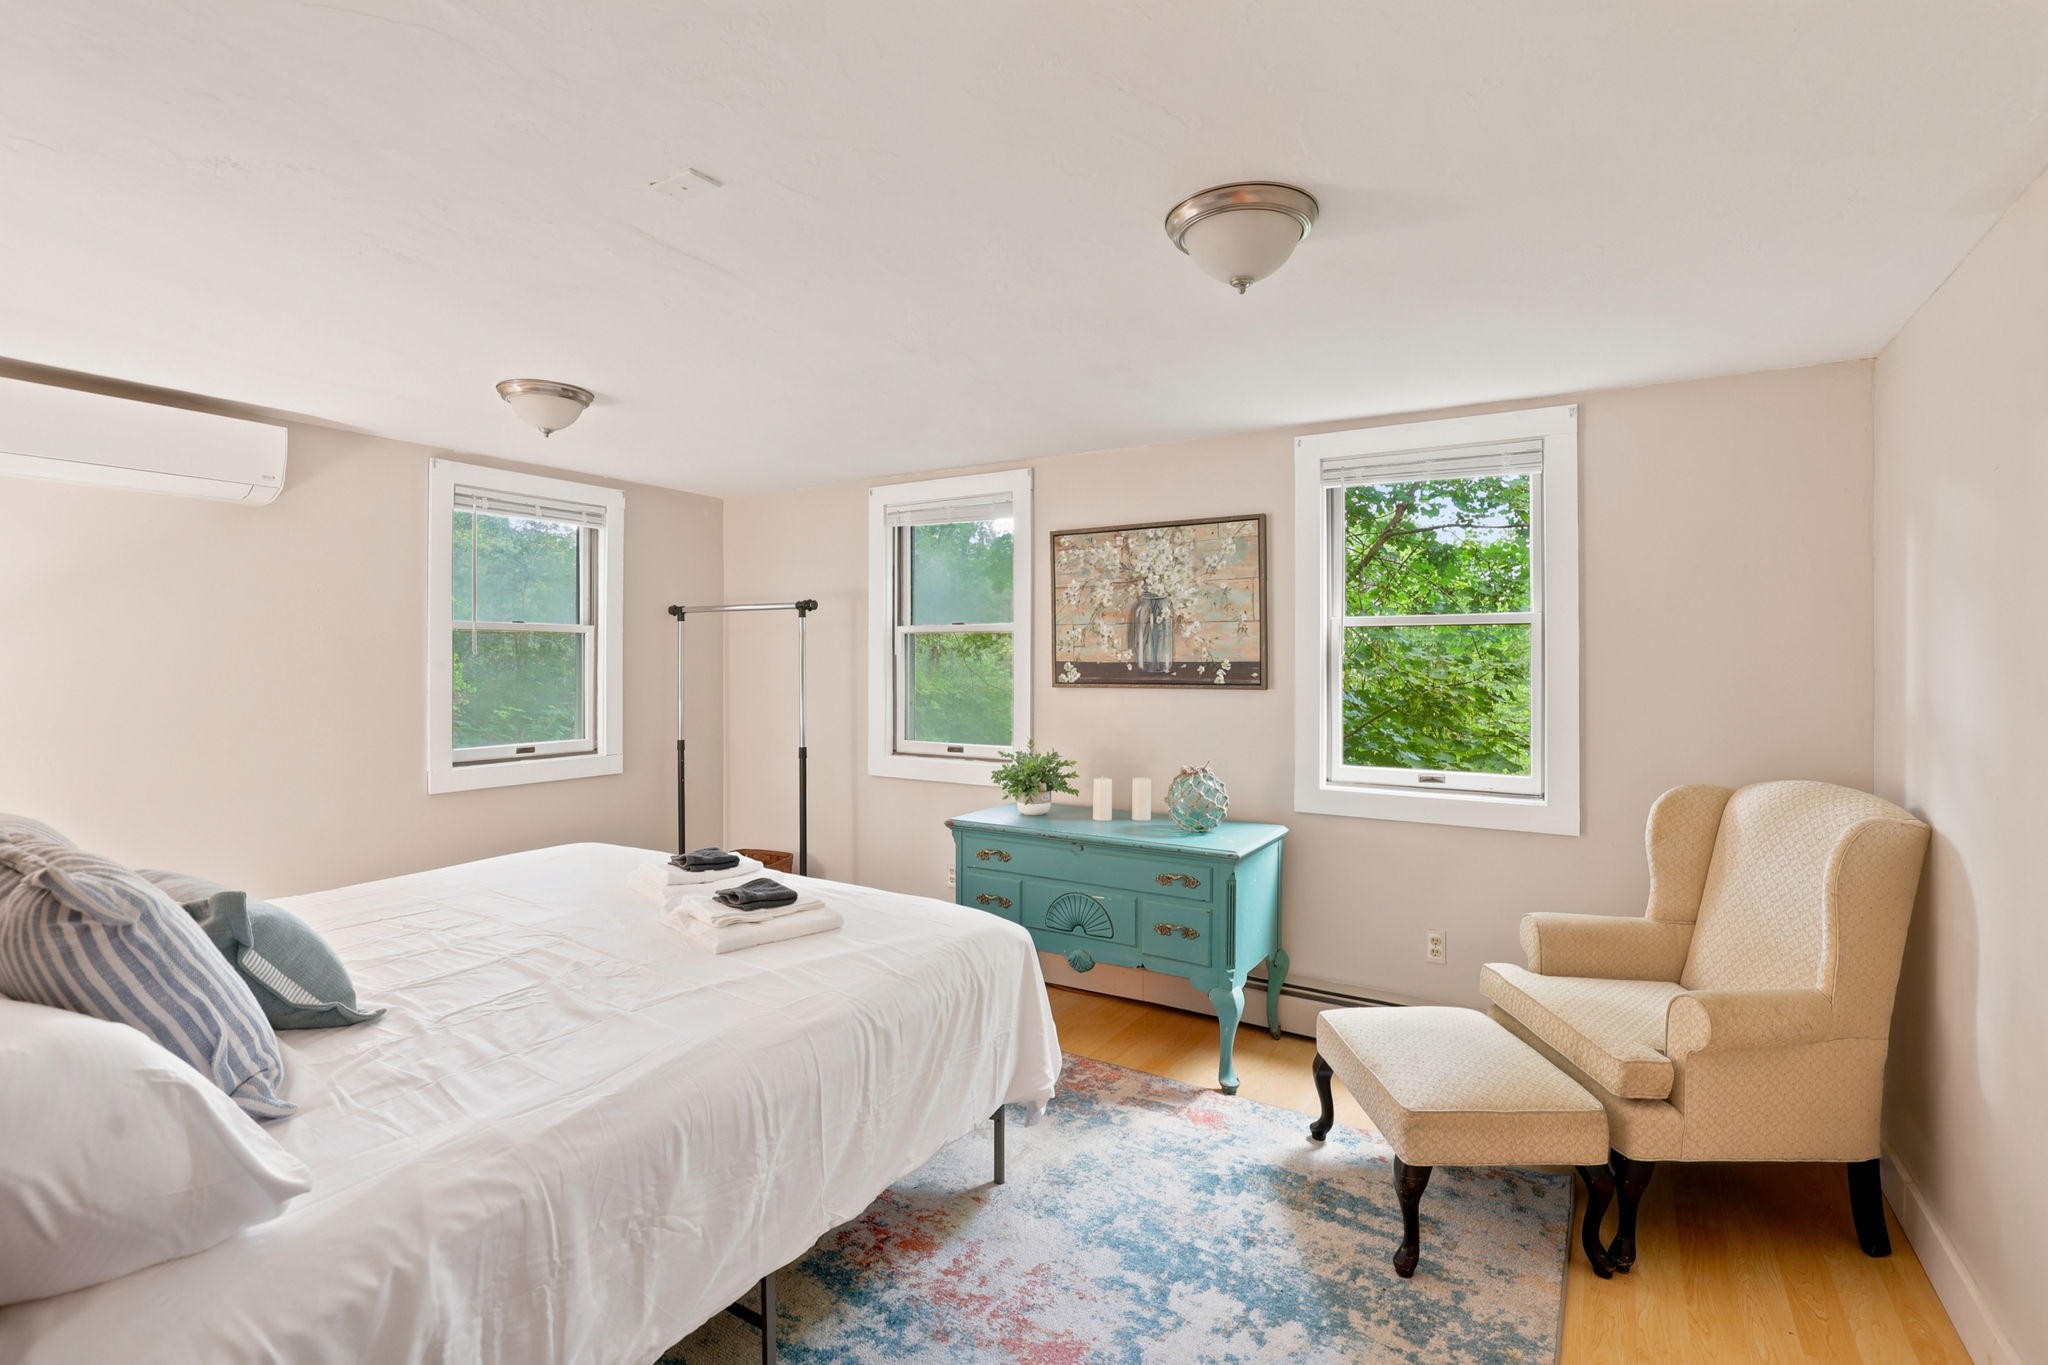
Third Bedroom (Second Level): Features a queen bed. Convenient, bright, and perfectly situated.
Fourth Bedroom (Ground Level): Features a king bed. Spacious and private.
Fifth Bedroom(Ground Level) : Features a Full bed. Cozy and tucked away.
☆☆ BATHROOMS ☆☆
Four full, modern bathrooms ensure luxury and convenience.
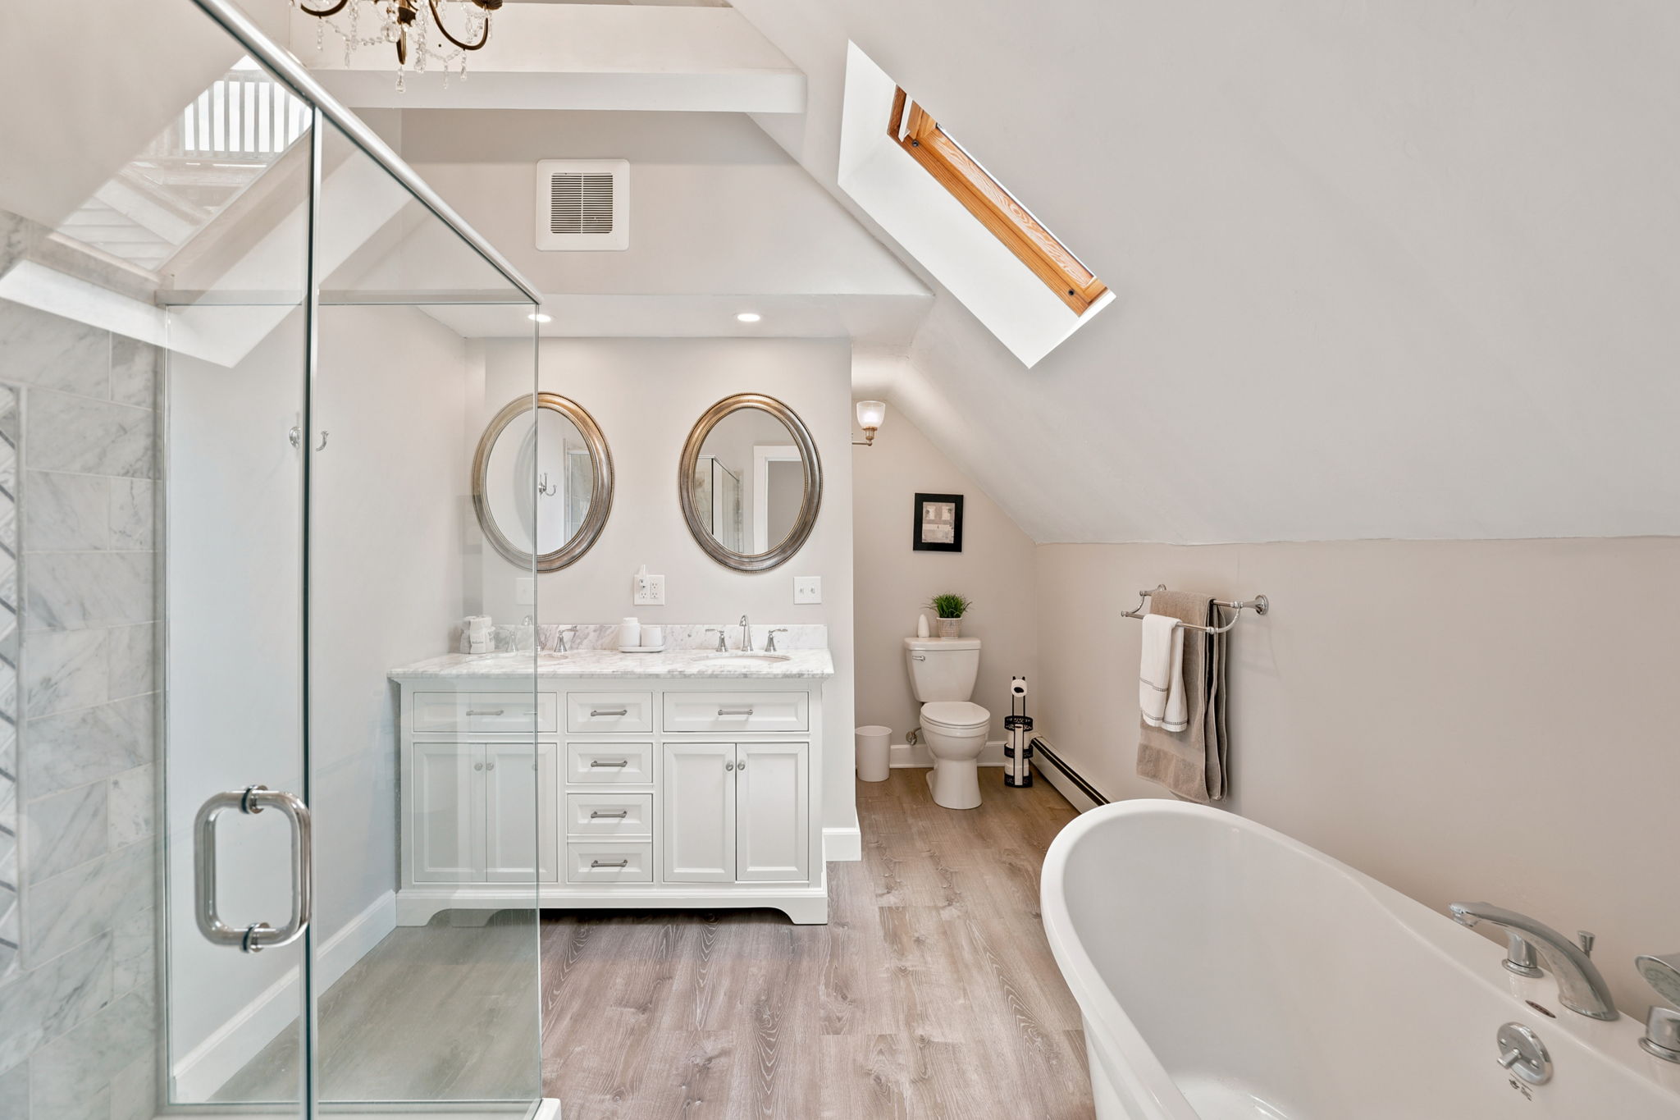
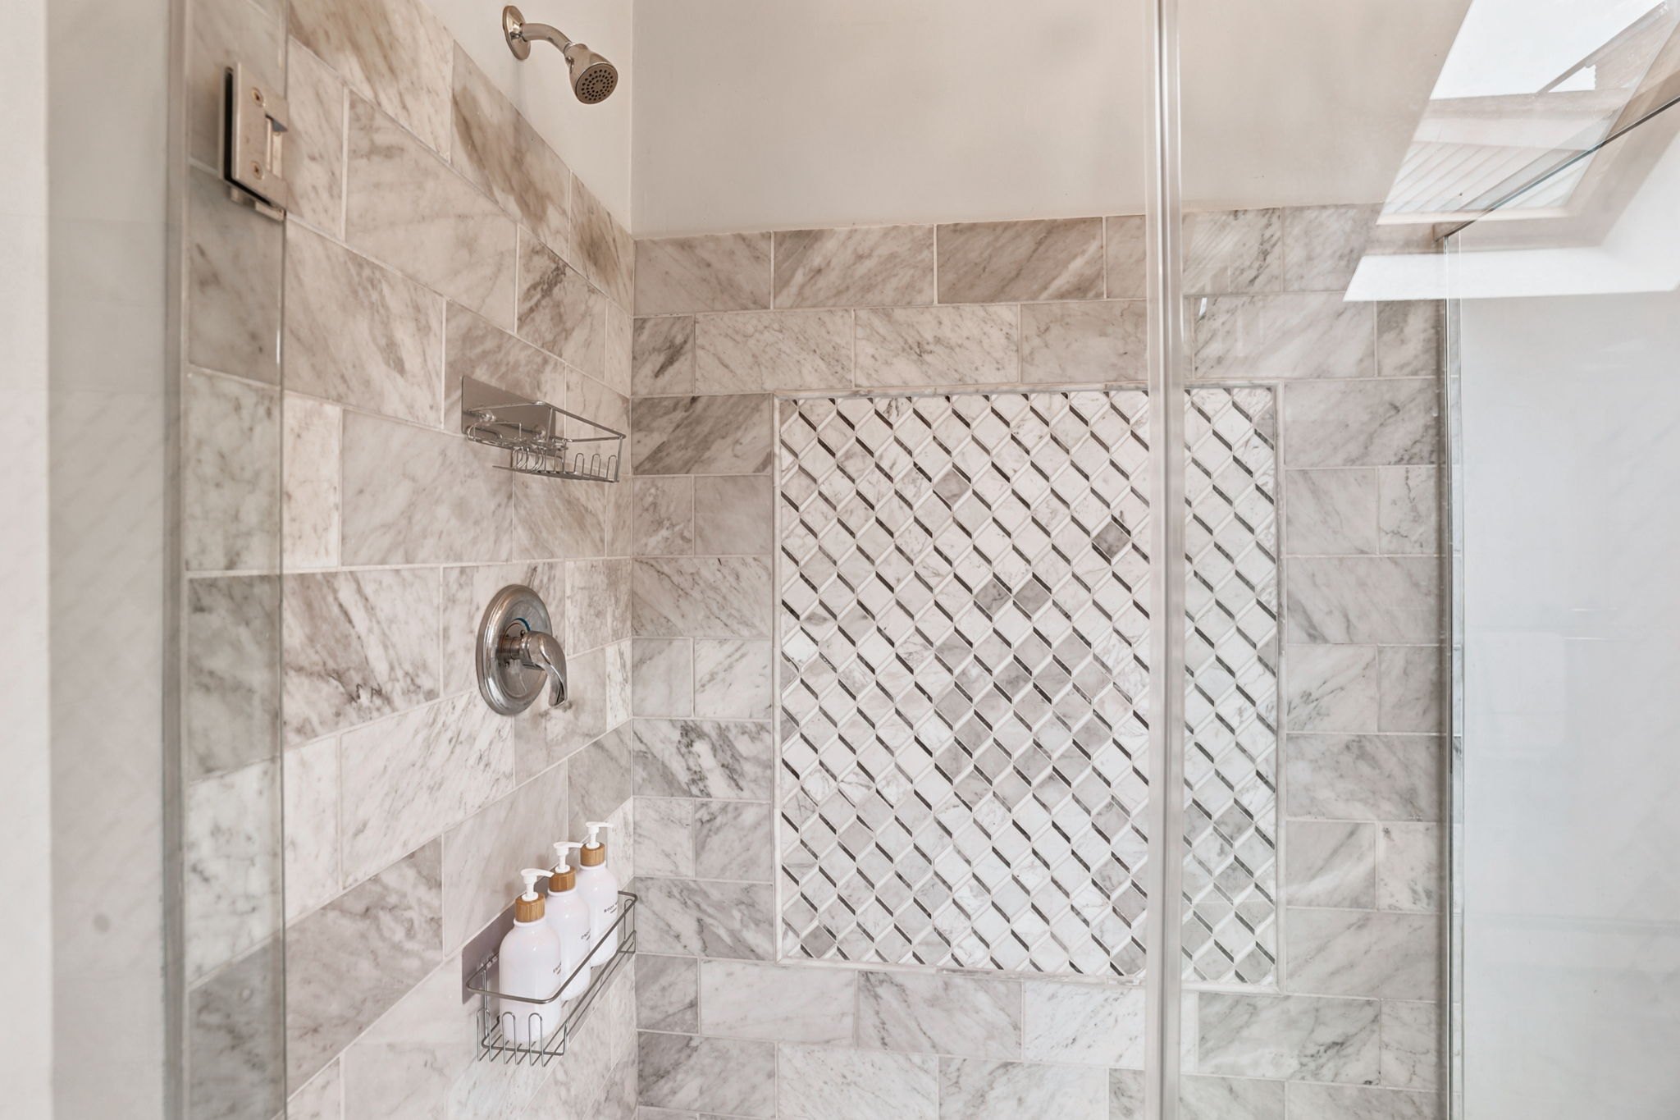
Main Level (Primary Ensuite): The large, luxury master bathroom featuring a standalone soaking tub and shower, attached directly to the primary king bedroom.
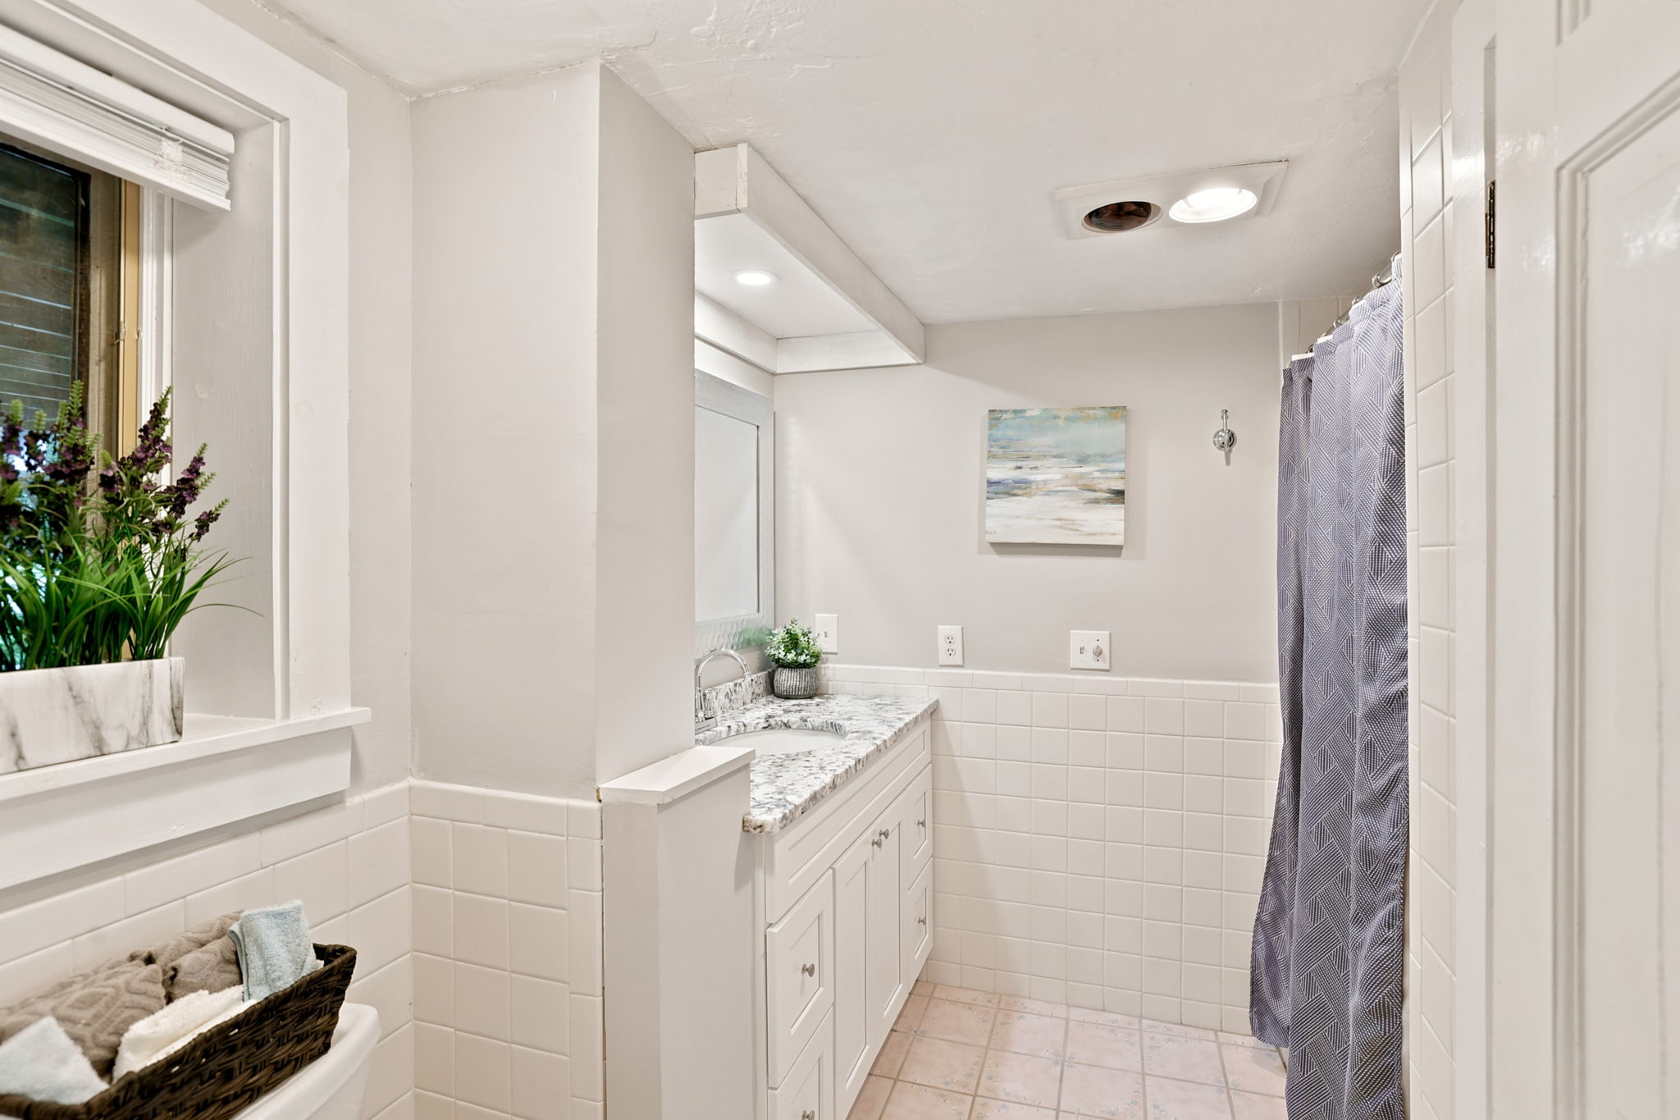
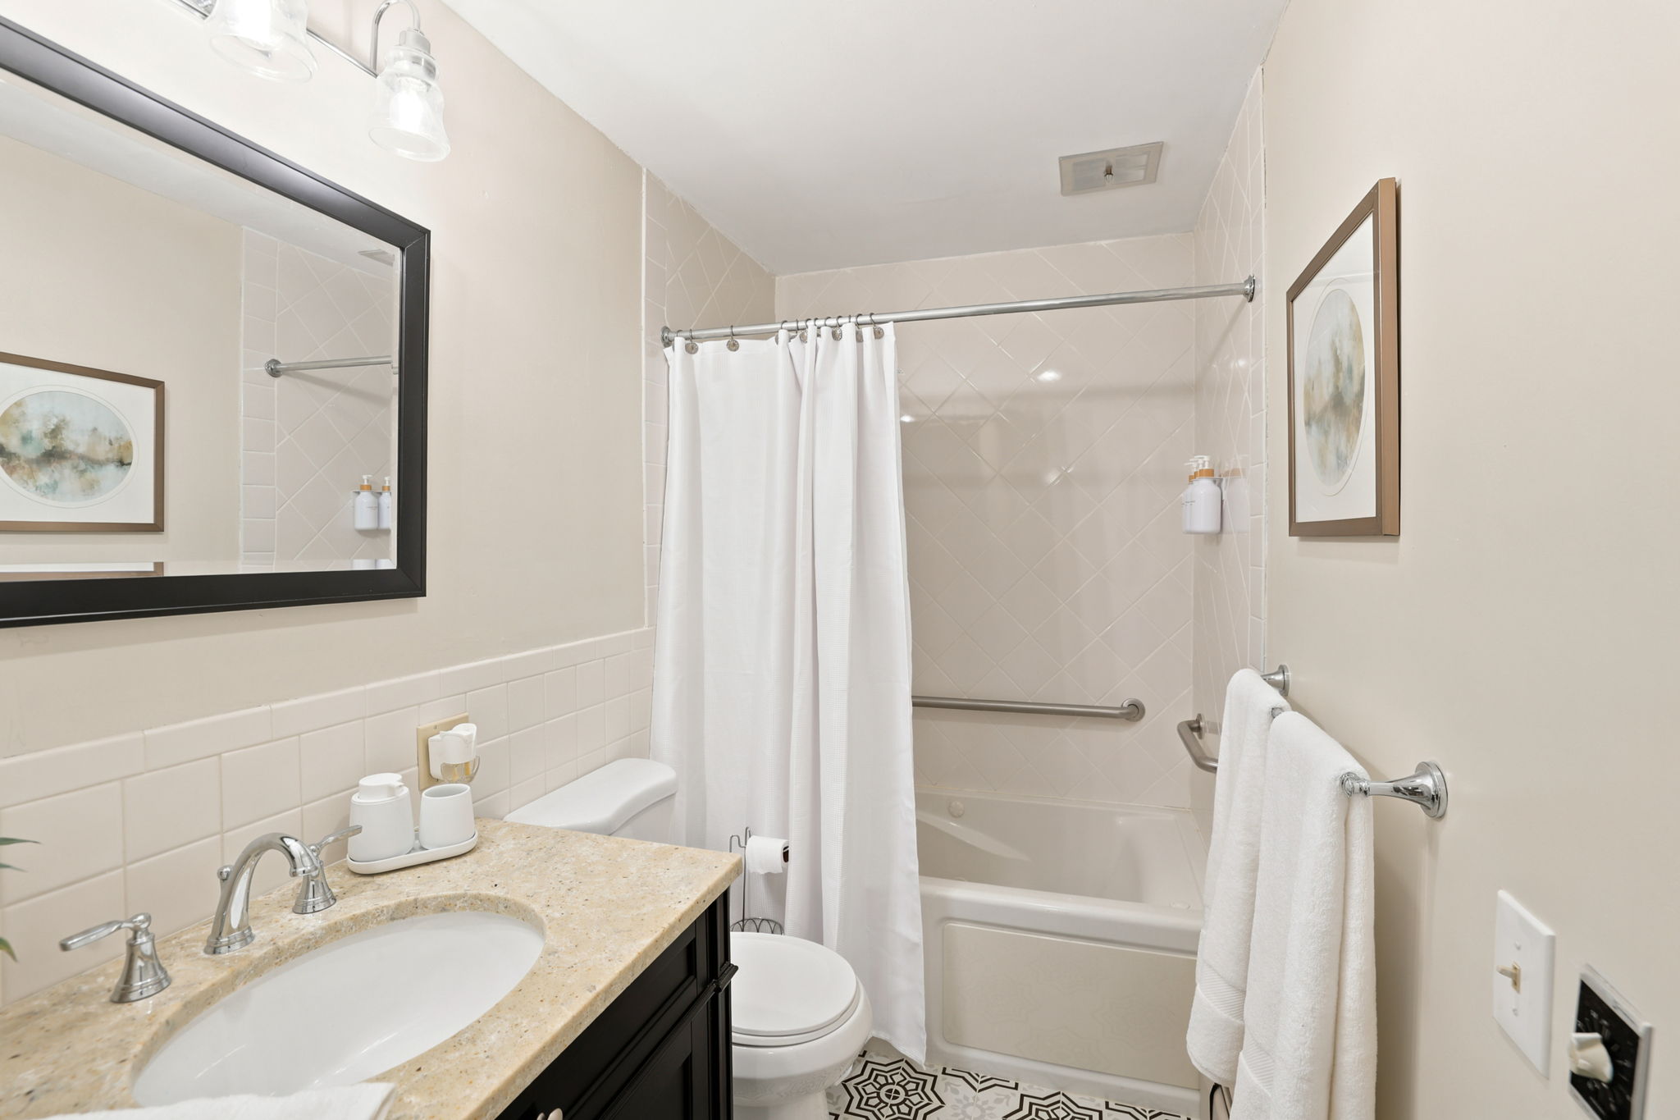
Main Level (Hallway Bath): Located just down the hallway from the central living area, featuring a full bathtub and a sleek granite vanity.
Lower Level / Ground Floor: A full bathroom located on the ground level level to service the two lower-level bedrooms and the living room area.
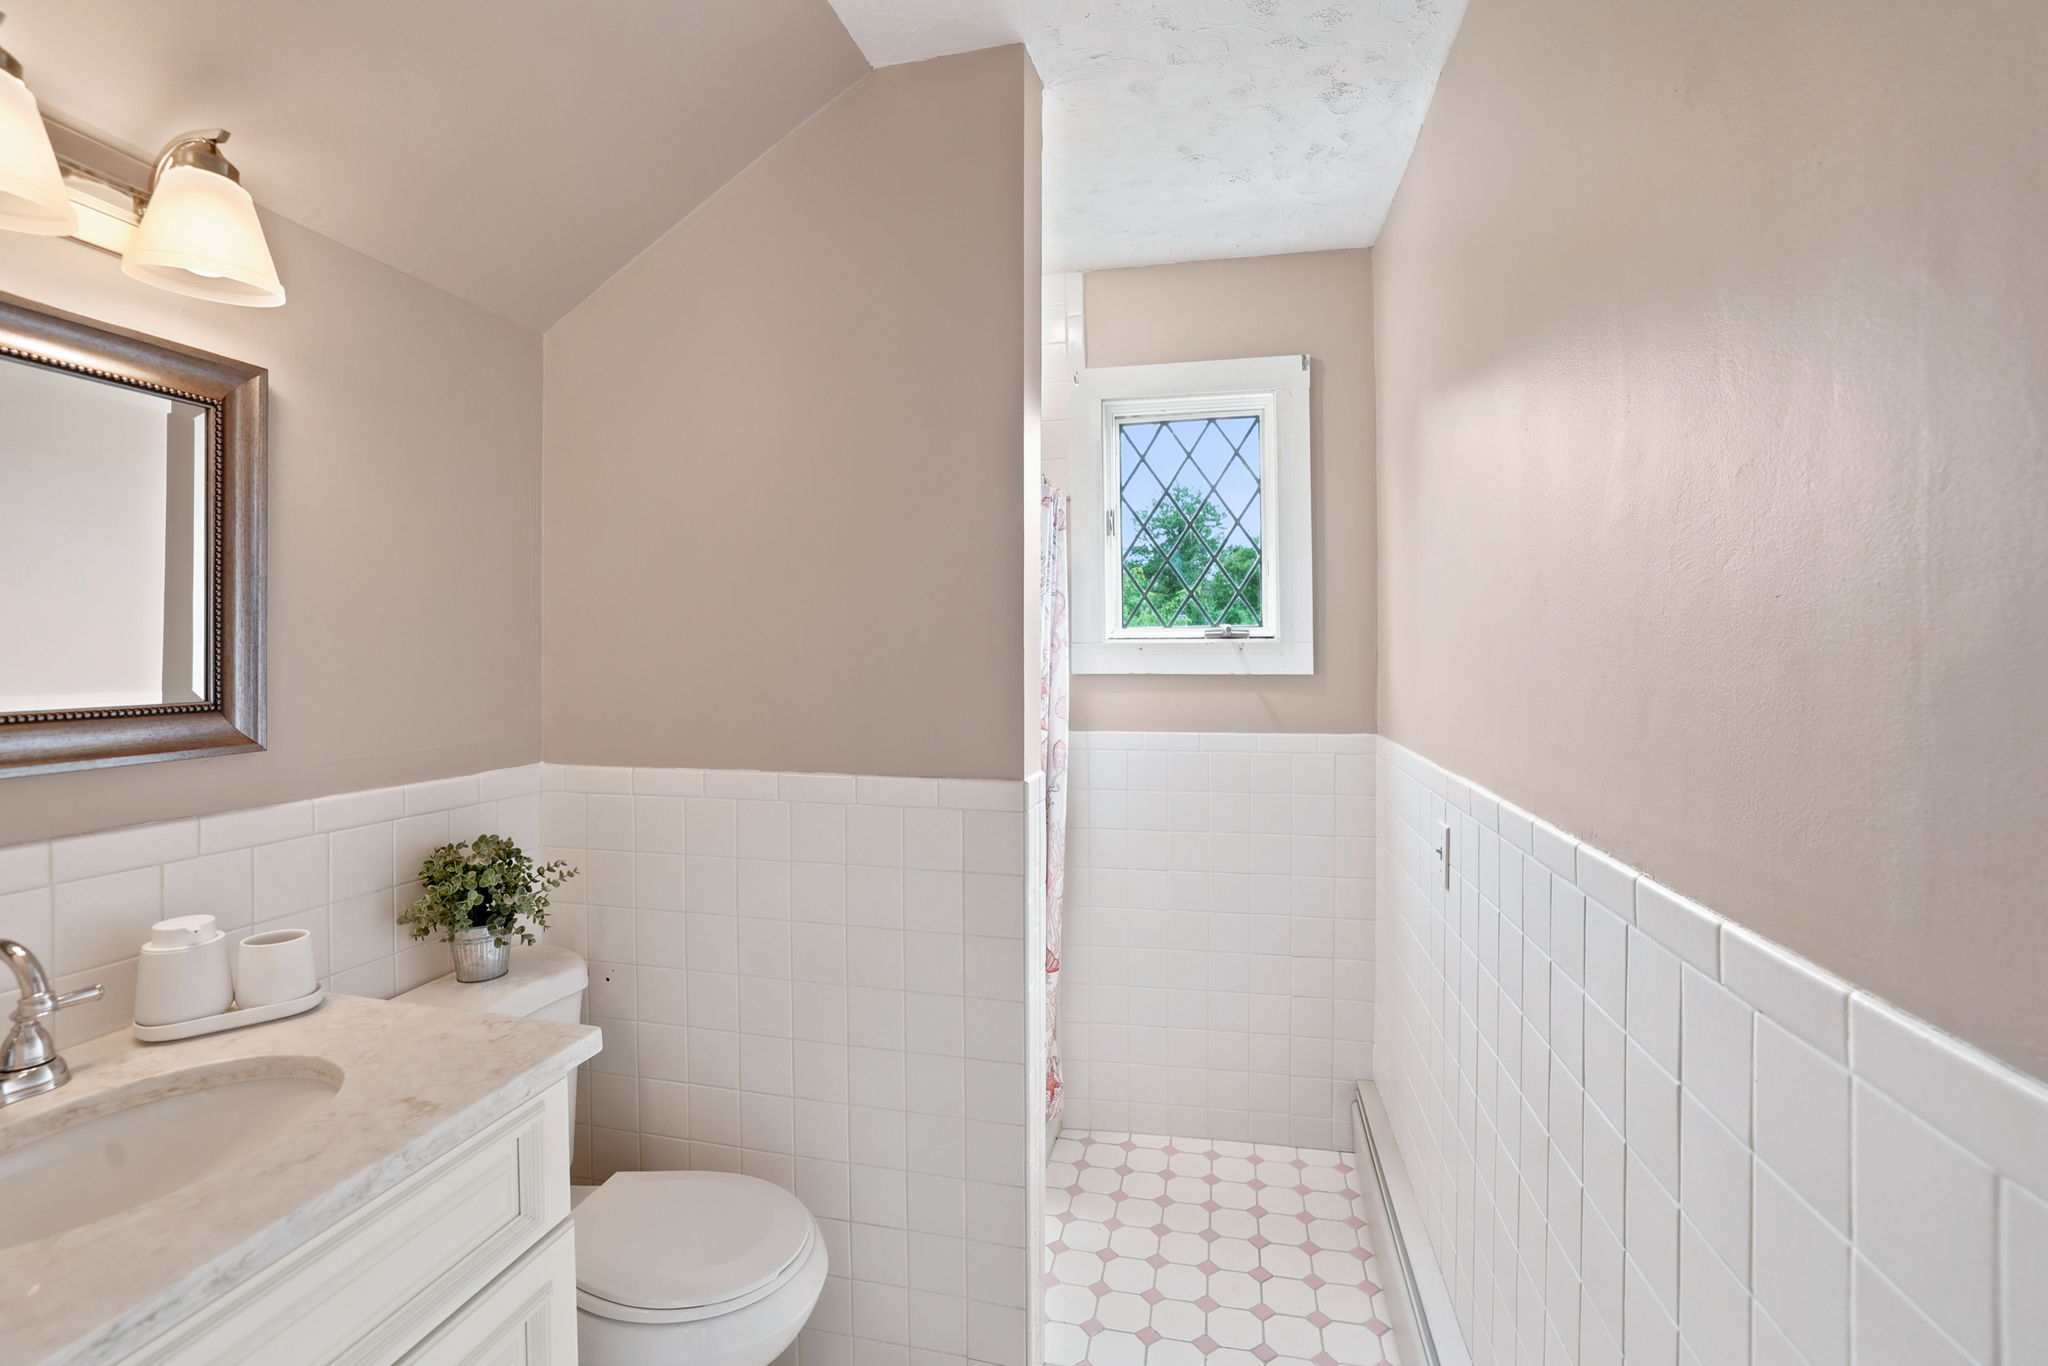
Top Level / The Loft: A full bathroom on the top floor to service the loft living space and a queen bedroom.
☆☆ KITCHEN & LIVING SPACE ☆☆
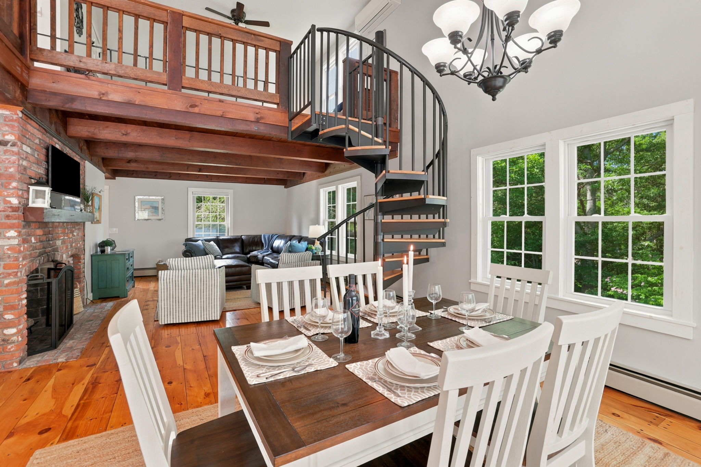
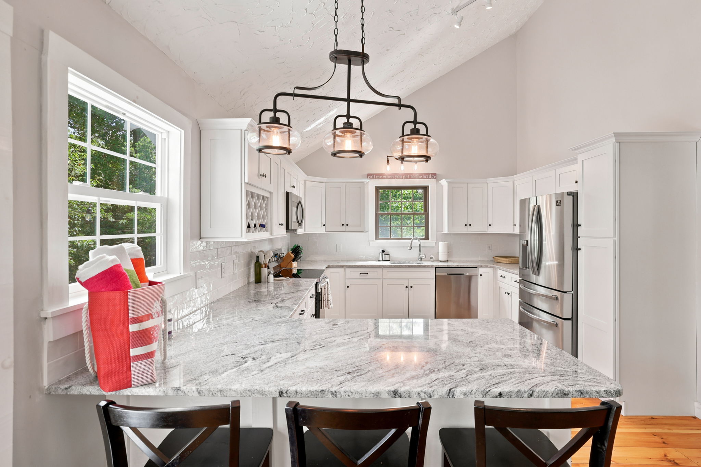
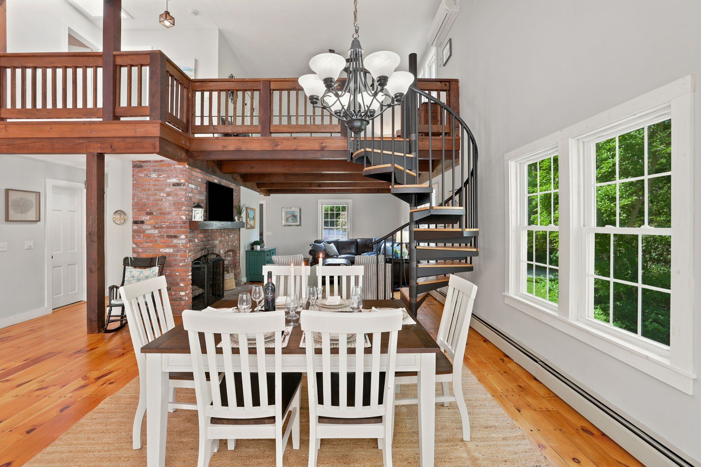
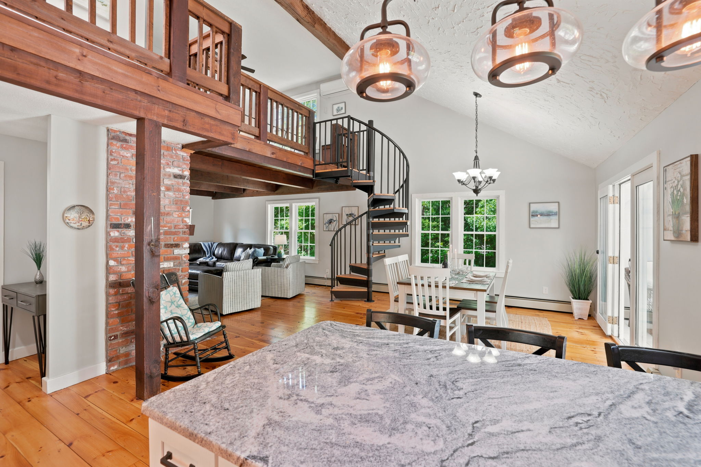
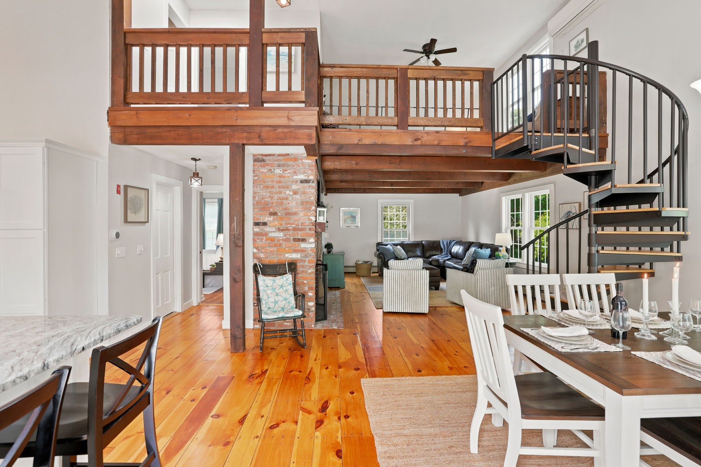
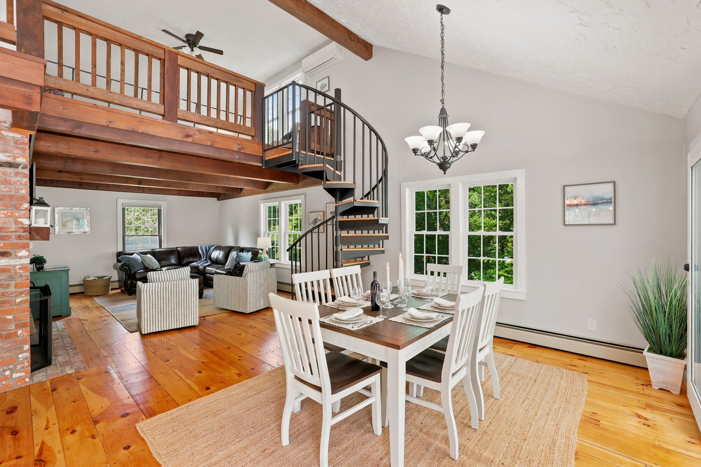
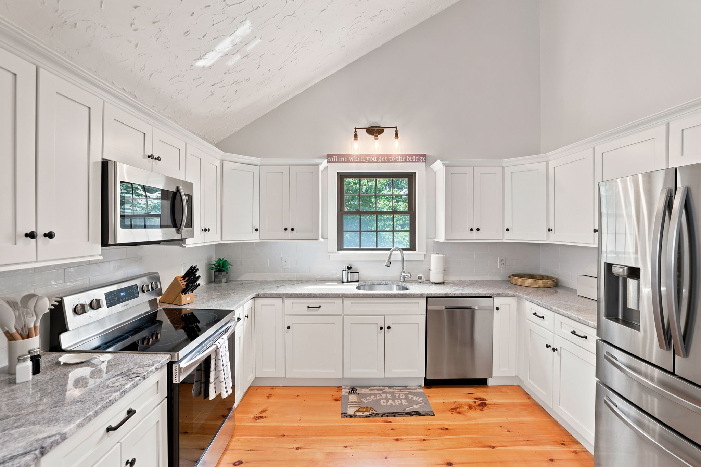
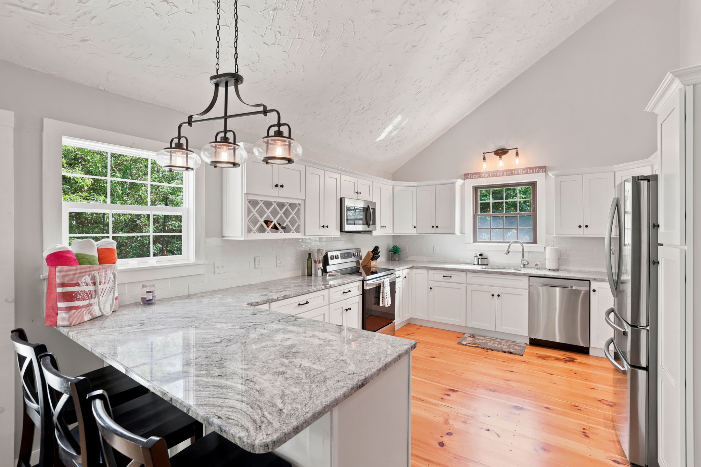
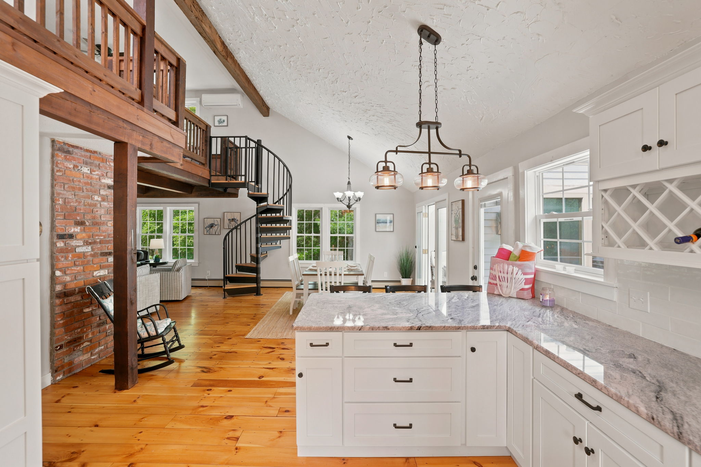
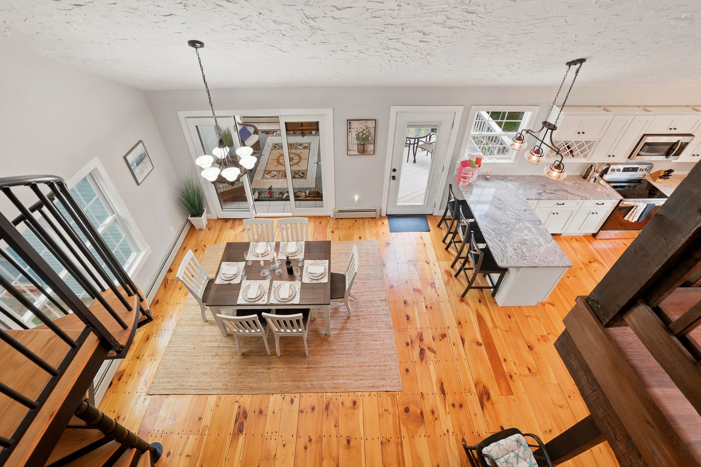
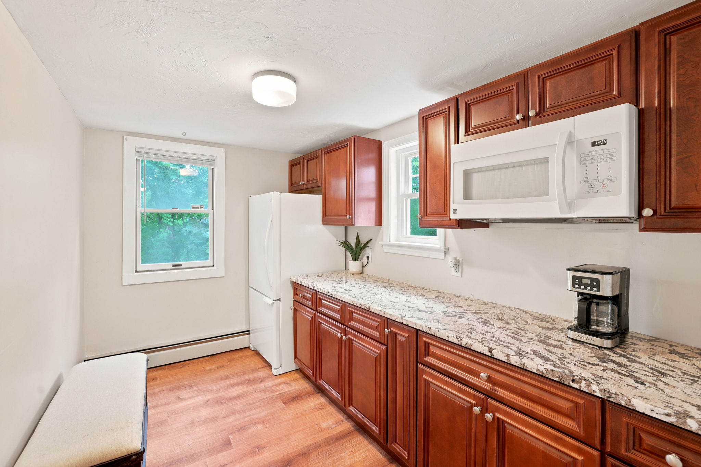
Main Kitchen & Dining: Features vaulted ceilings, warm wood flooring, and stone countertops. The dining table currently seats 6 with adjacent breakfast bar seating. Fully equipped with an electric stove, microwave, dishwasher, and French-door refrigerator.
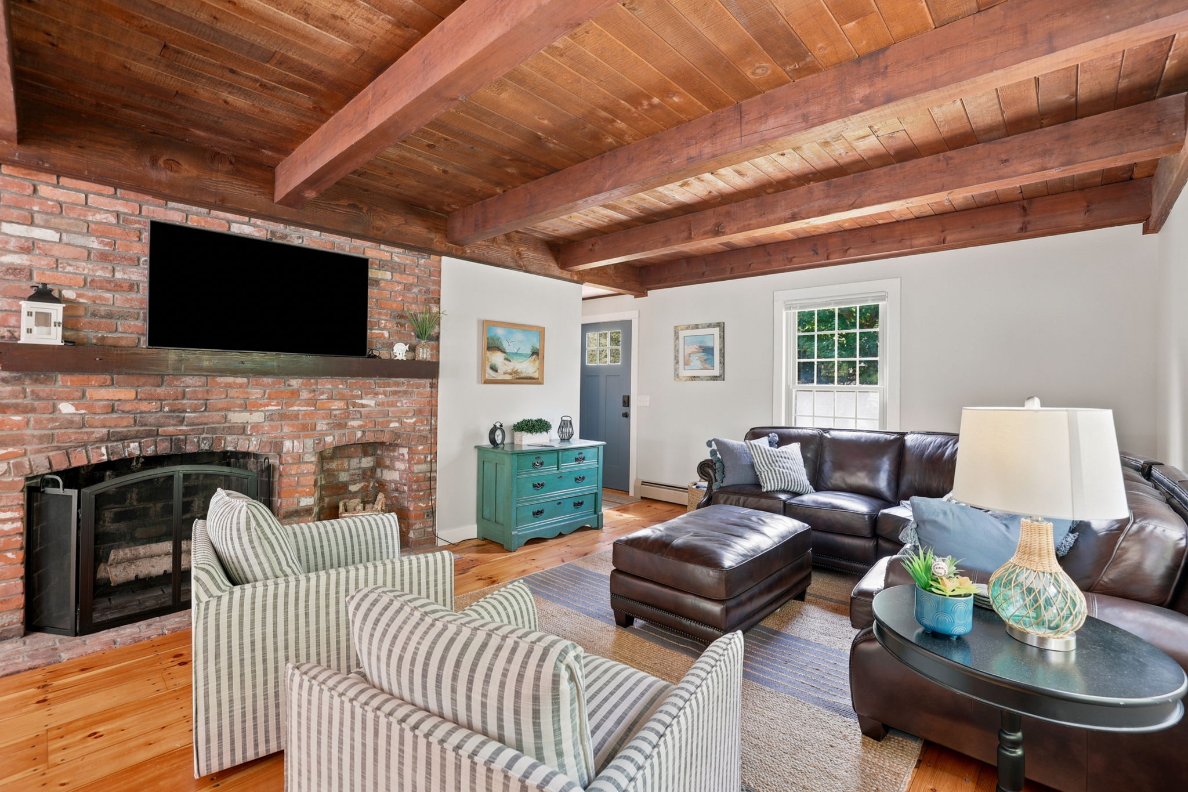
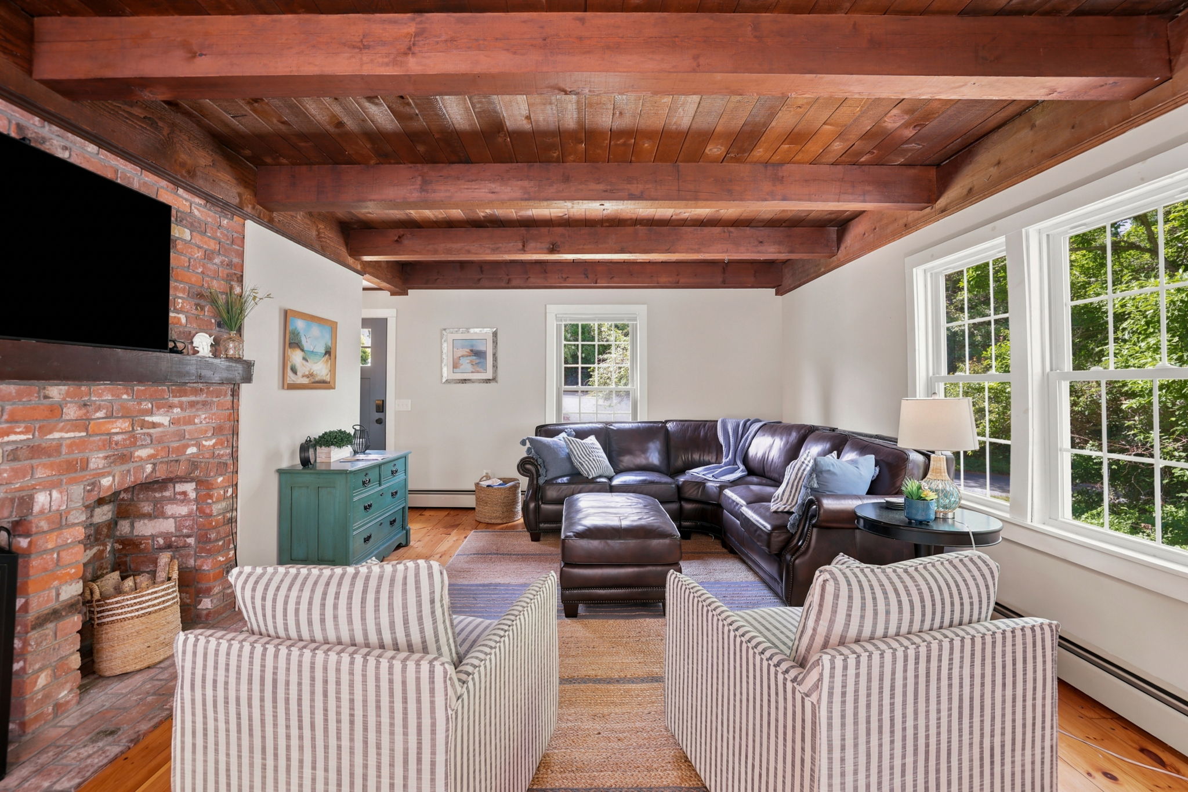
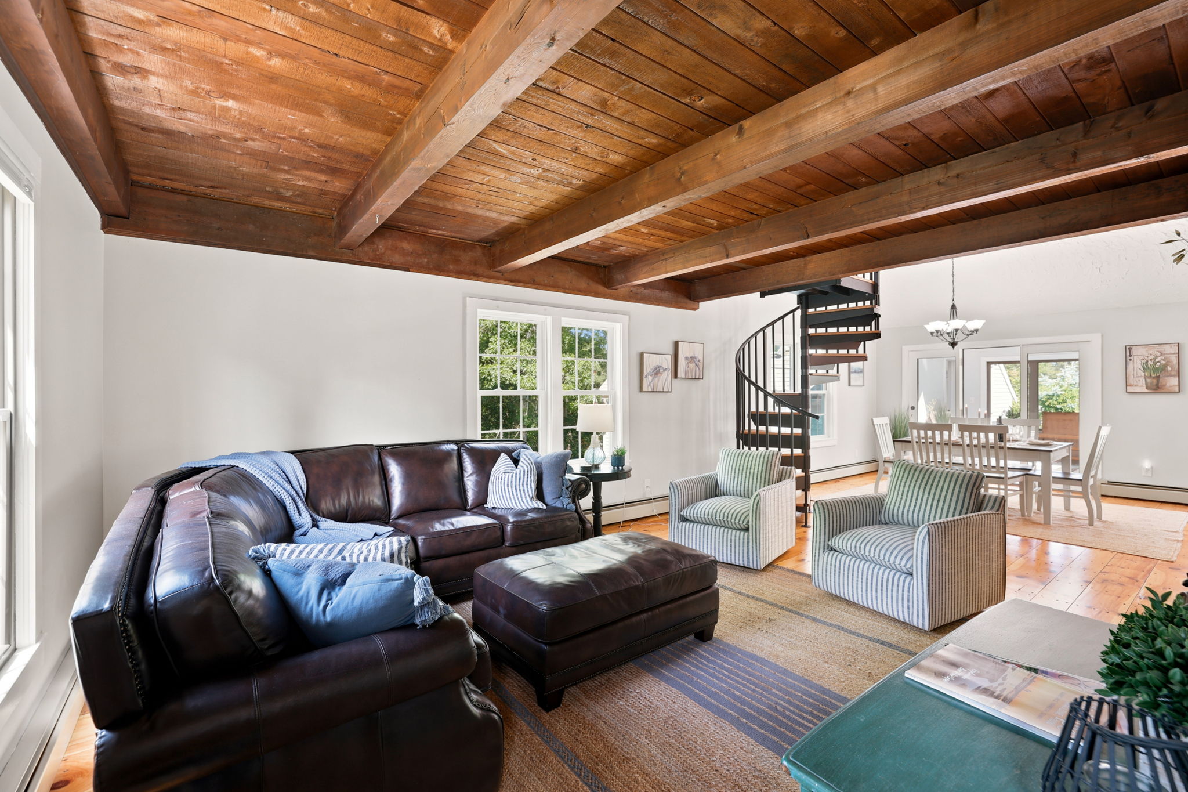
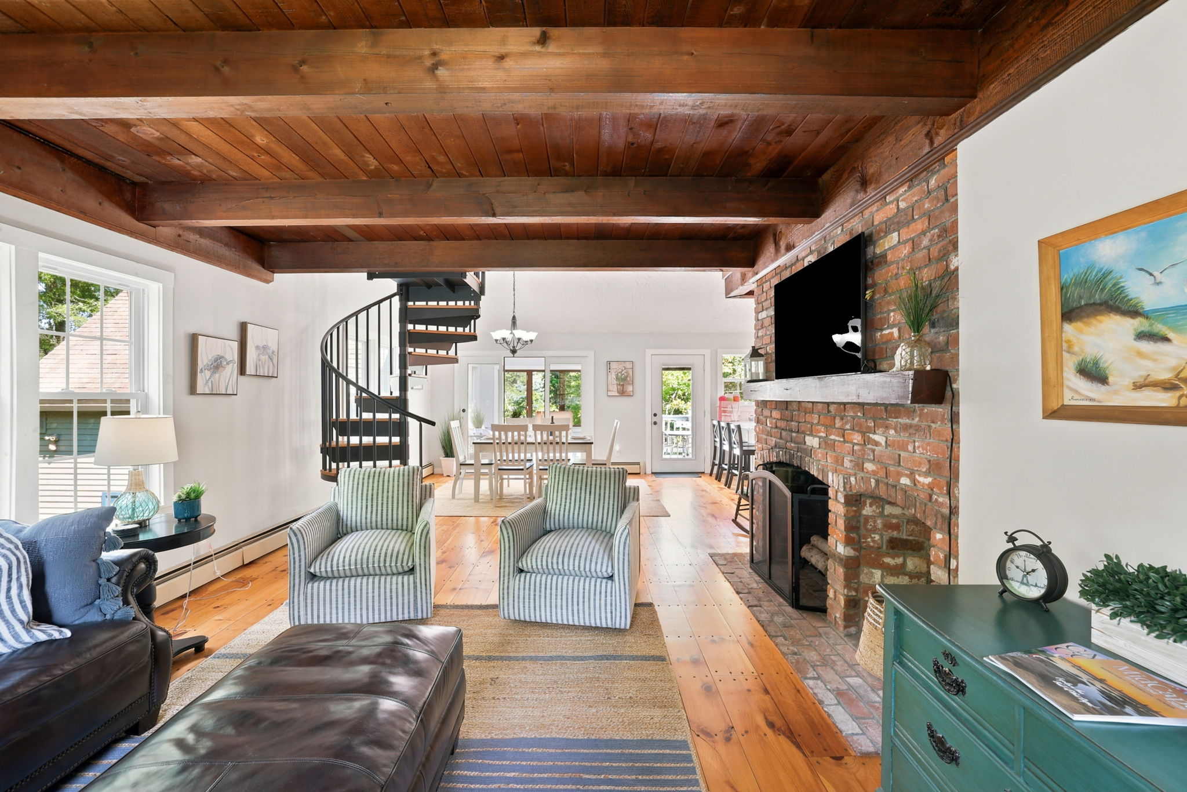
Main Living Room: Gather around the classic brick fireplace and relax on the plush leather sectional.
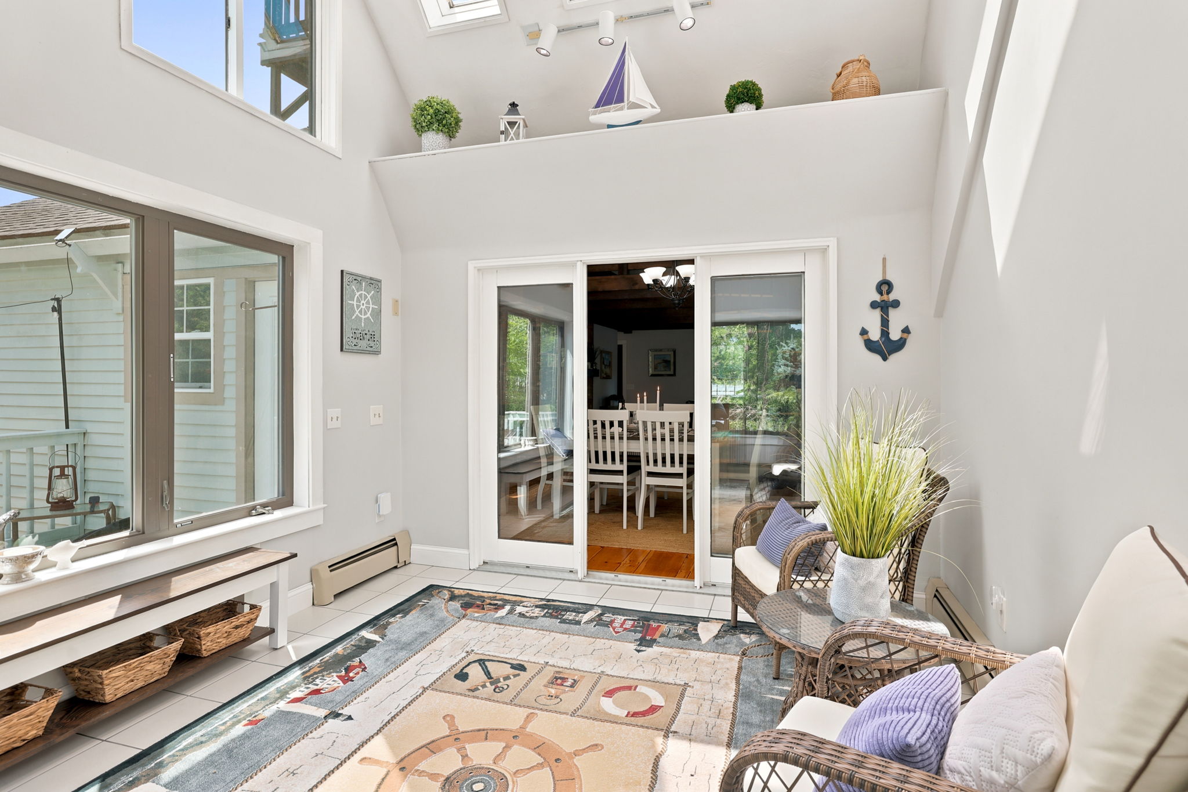
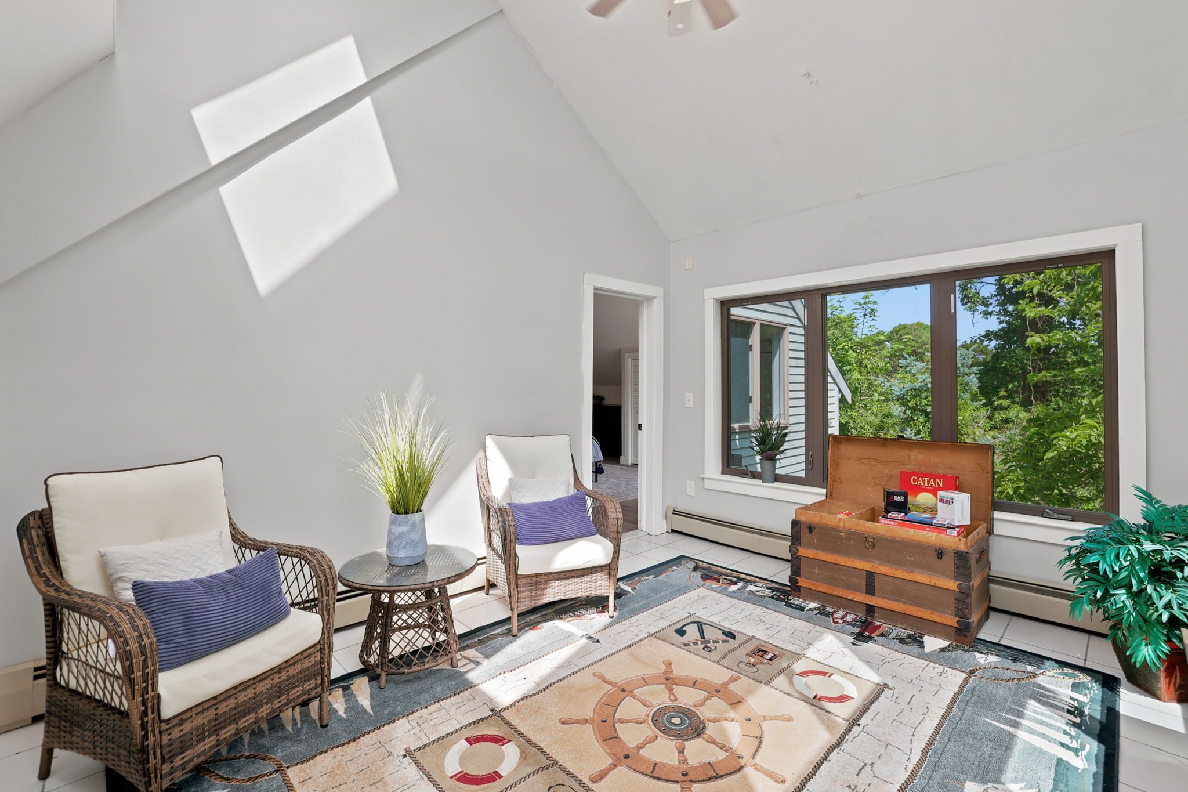
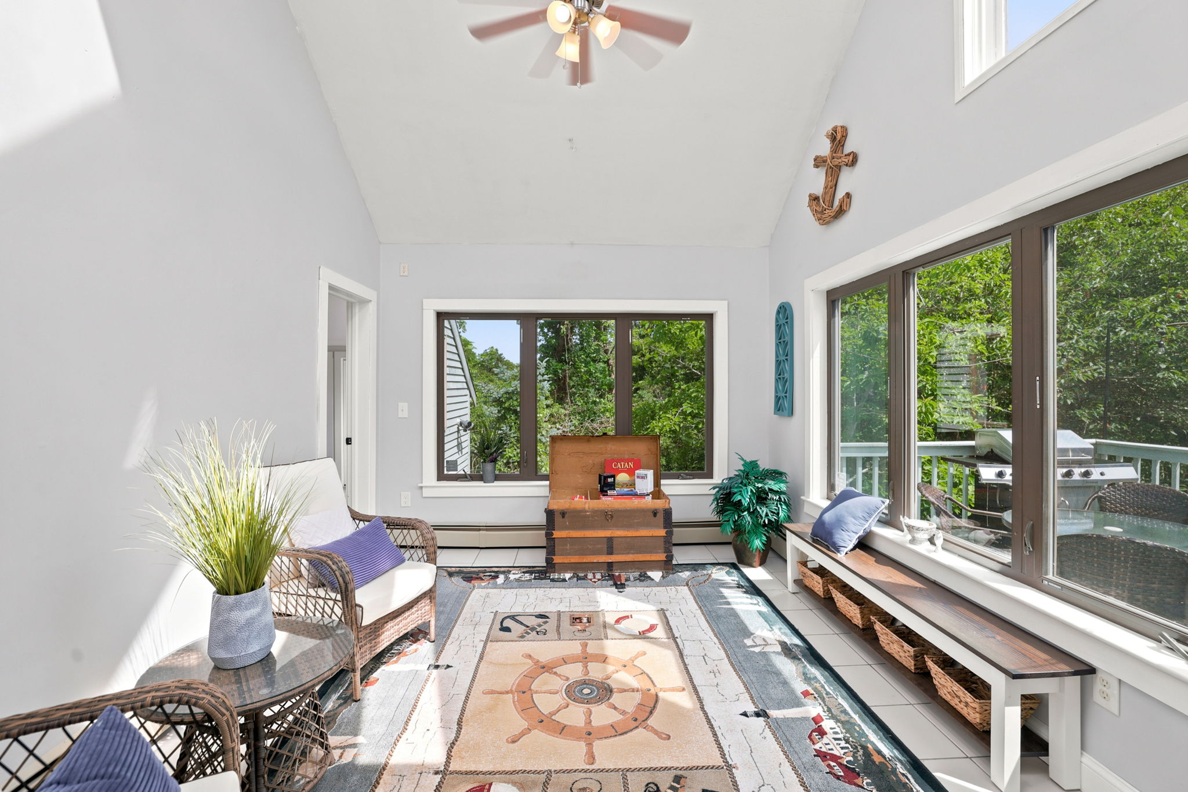
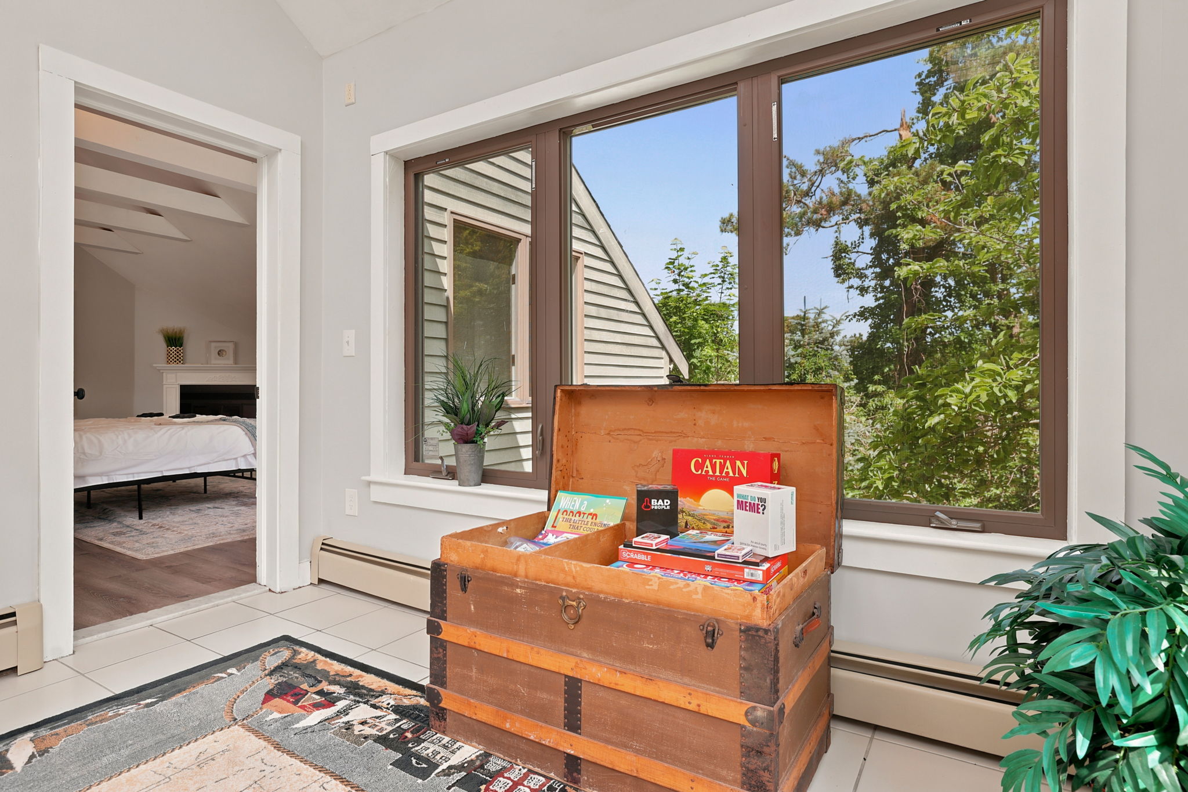
Sun Room: A bright, sun-drenched oasis with cozy wicker seating and a vintage trunk packed with family-favorite board games (Catan, Operation, kids' books, and more).
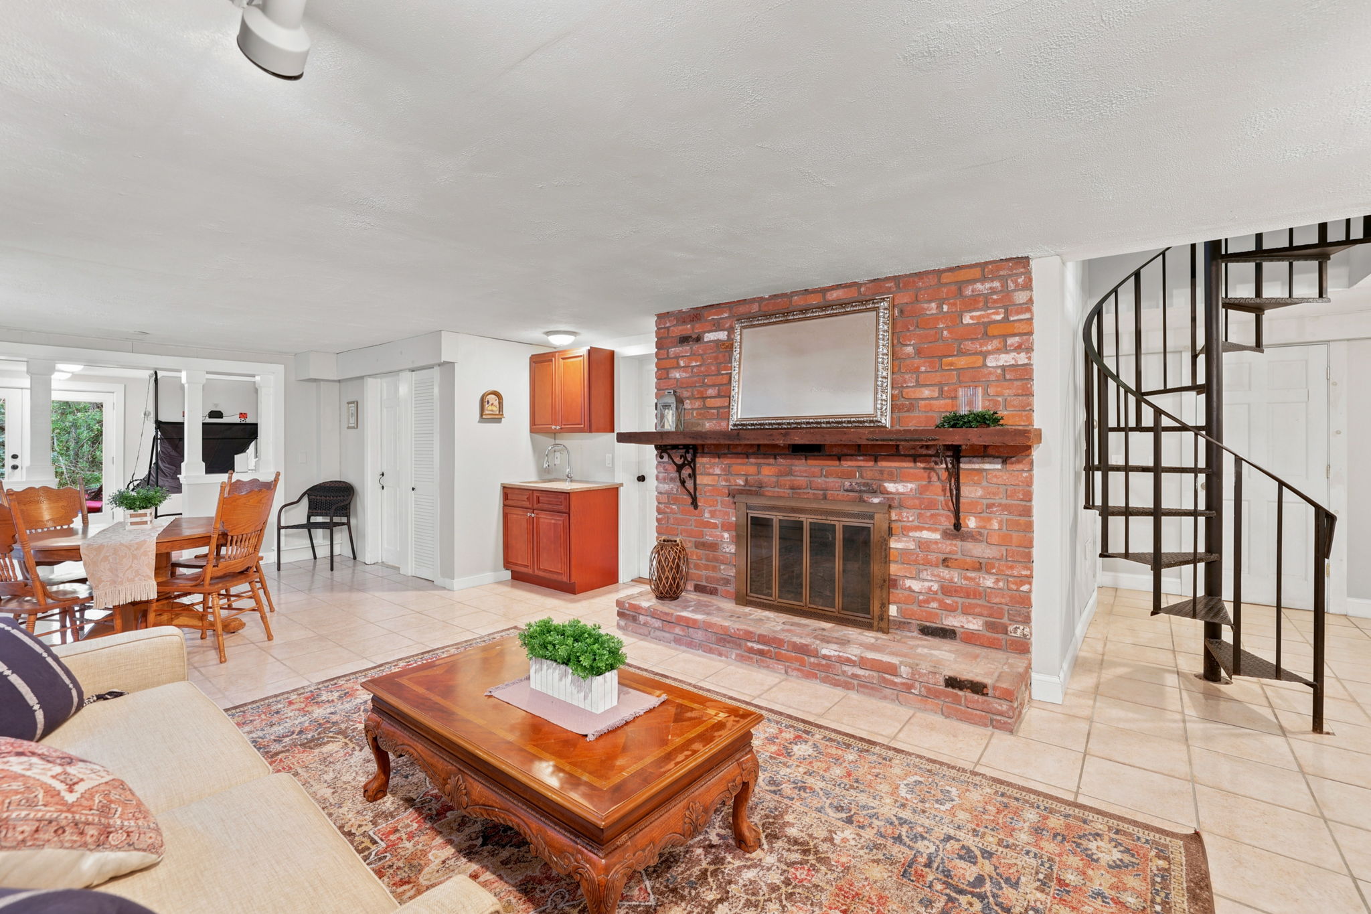
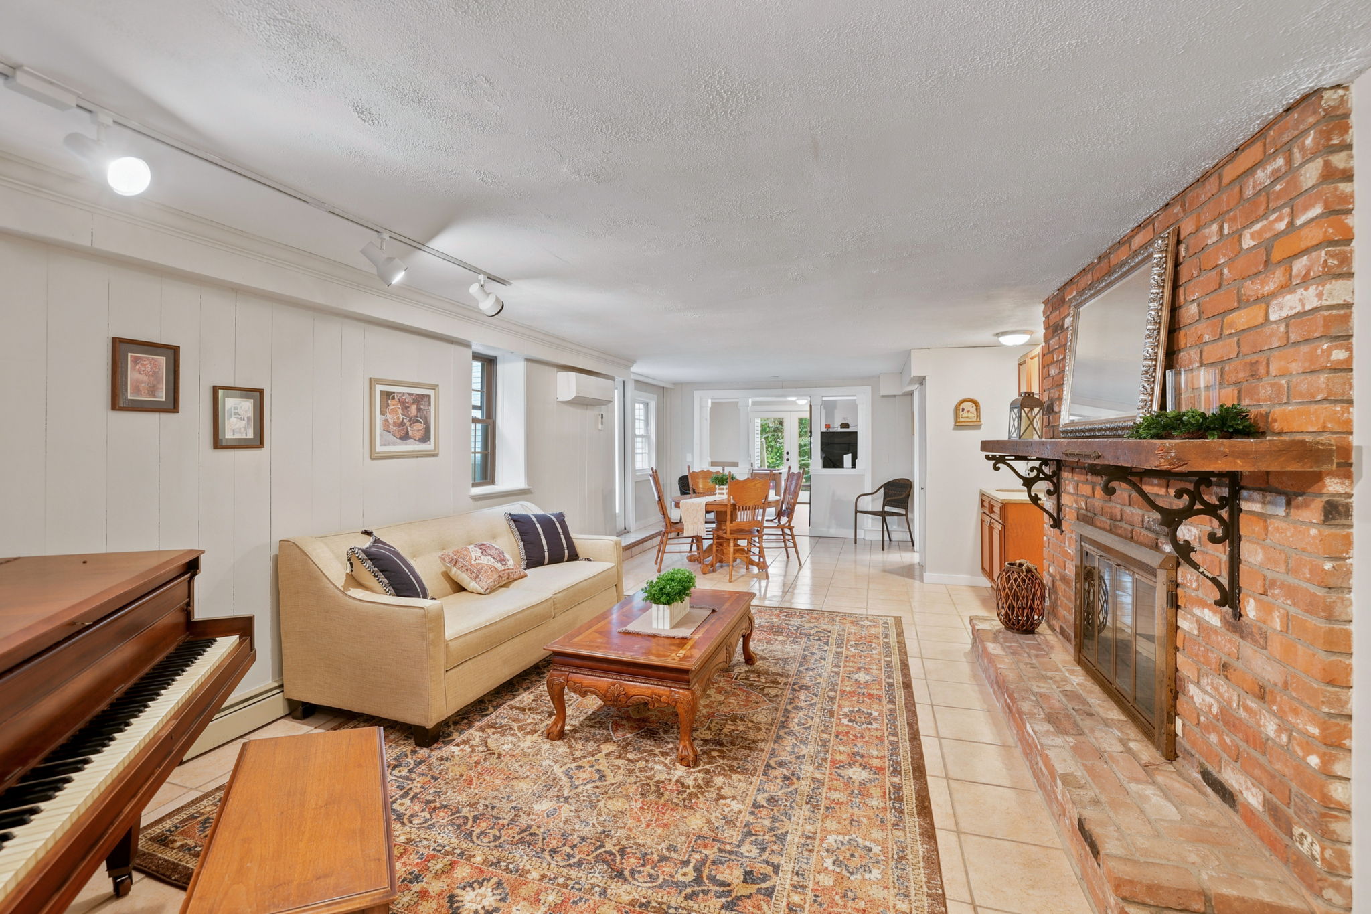
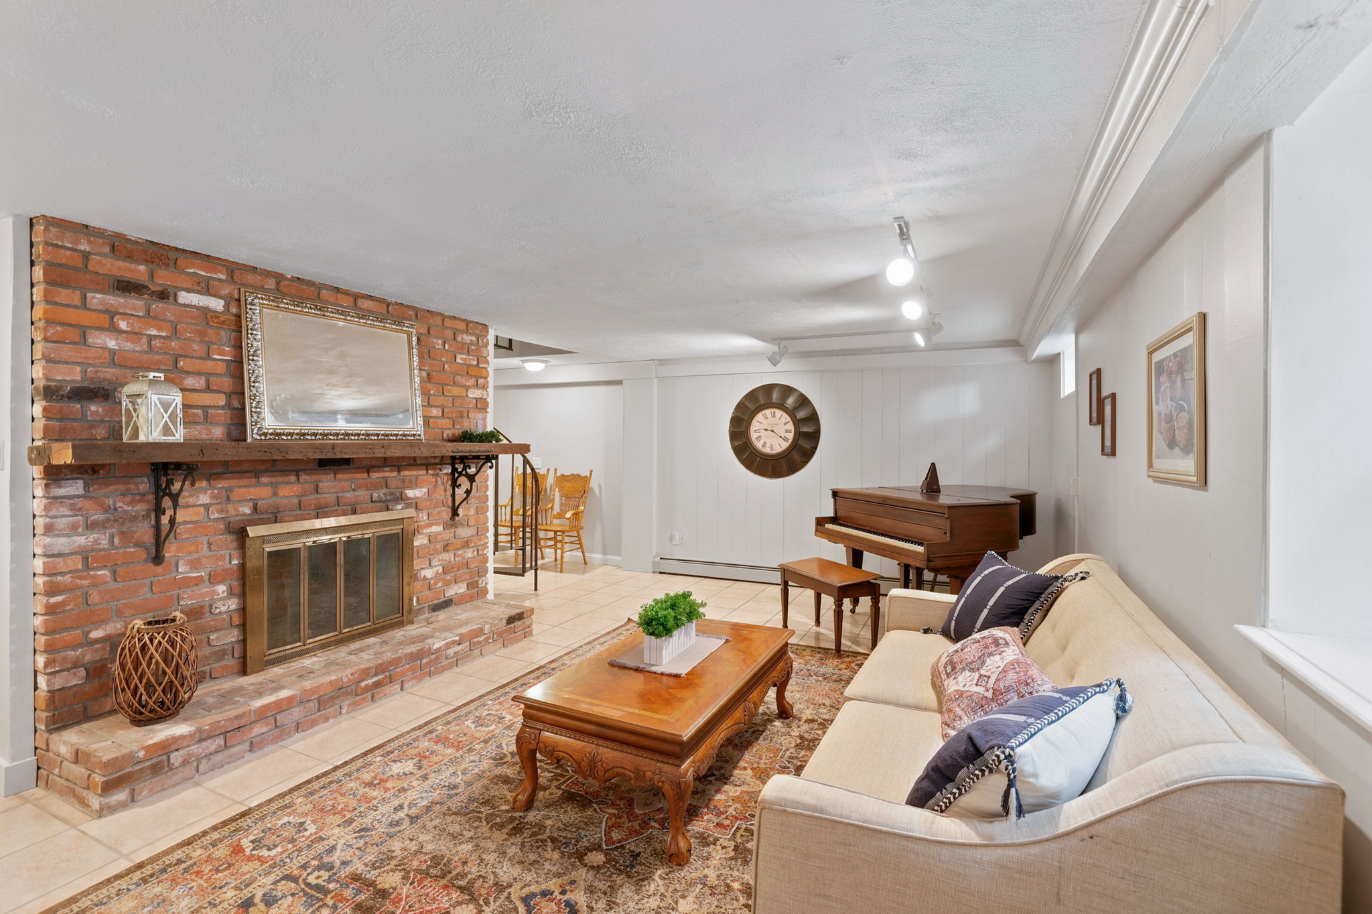
Lower Level Family Den: A fantastic secondary hangout space complete with a traditional brick fireplace and a piano for evening entertainment.
Full Laundry Room: Located in the basement for your convenience.
Game Room: the game room is the ultimate rainy-day insurance policy and the perfect spot to unwind after a sun-soaked day at the beach. Located on the ground level with direct walk-out access to the stone patio and fire pit. Includes a Pop-a-Shot Basketball, Multi-Functional Game Table and giant plush bean bag chair
☆☆ OUTSIDE SPACE ☆☆
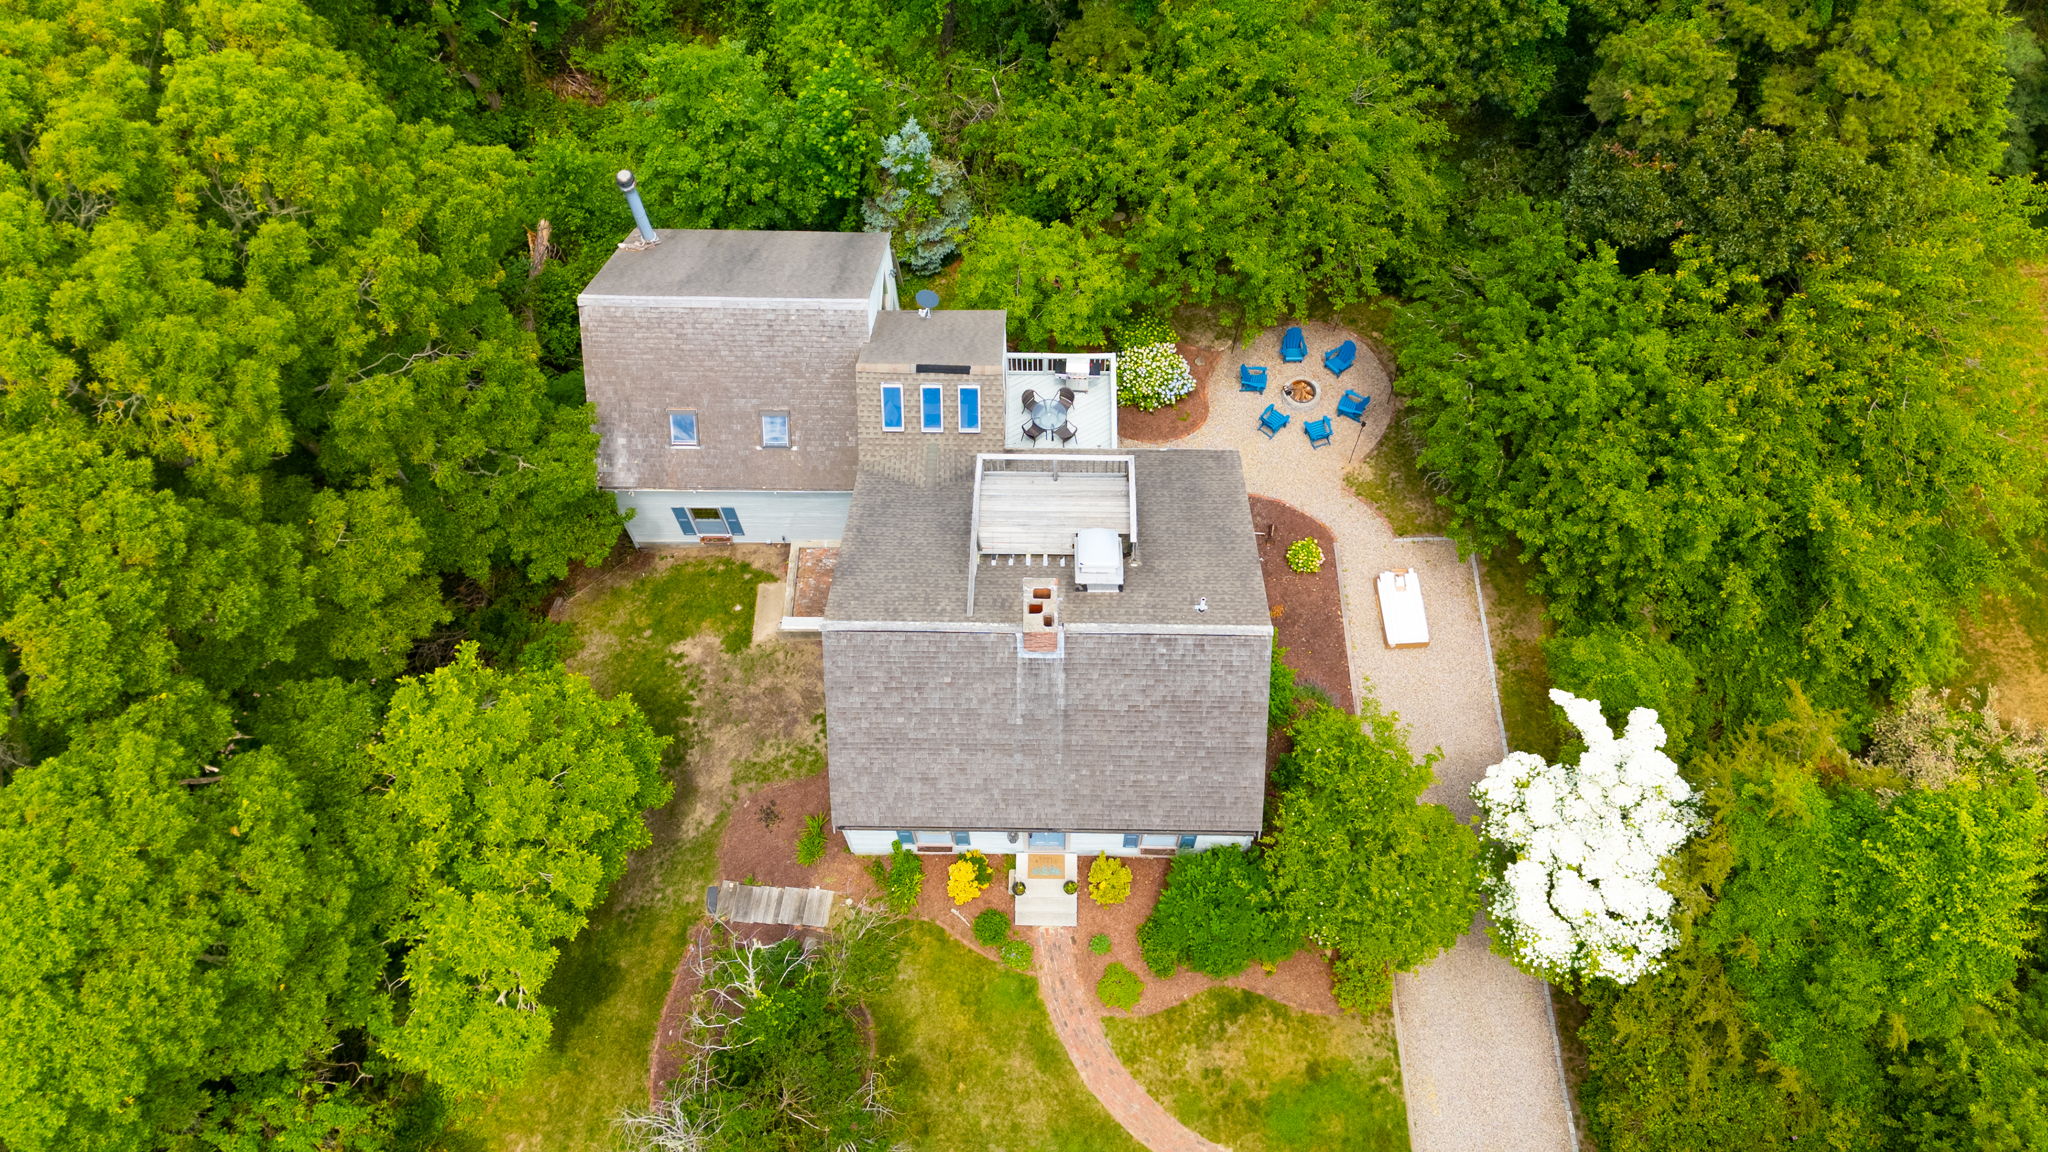
Enjoy the fresh salt air on over half an acre of sloped, professionally landscaped land that provides a wonderful sense of seclusion.
Massive Driveway: The gravel driveway easily accommodates up to 5 vehicles, with additional street parking permitted for your convenience.
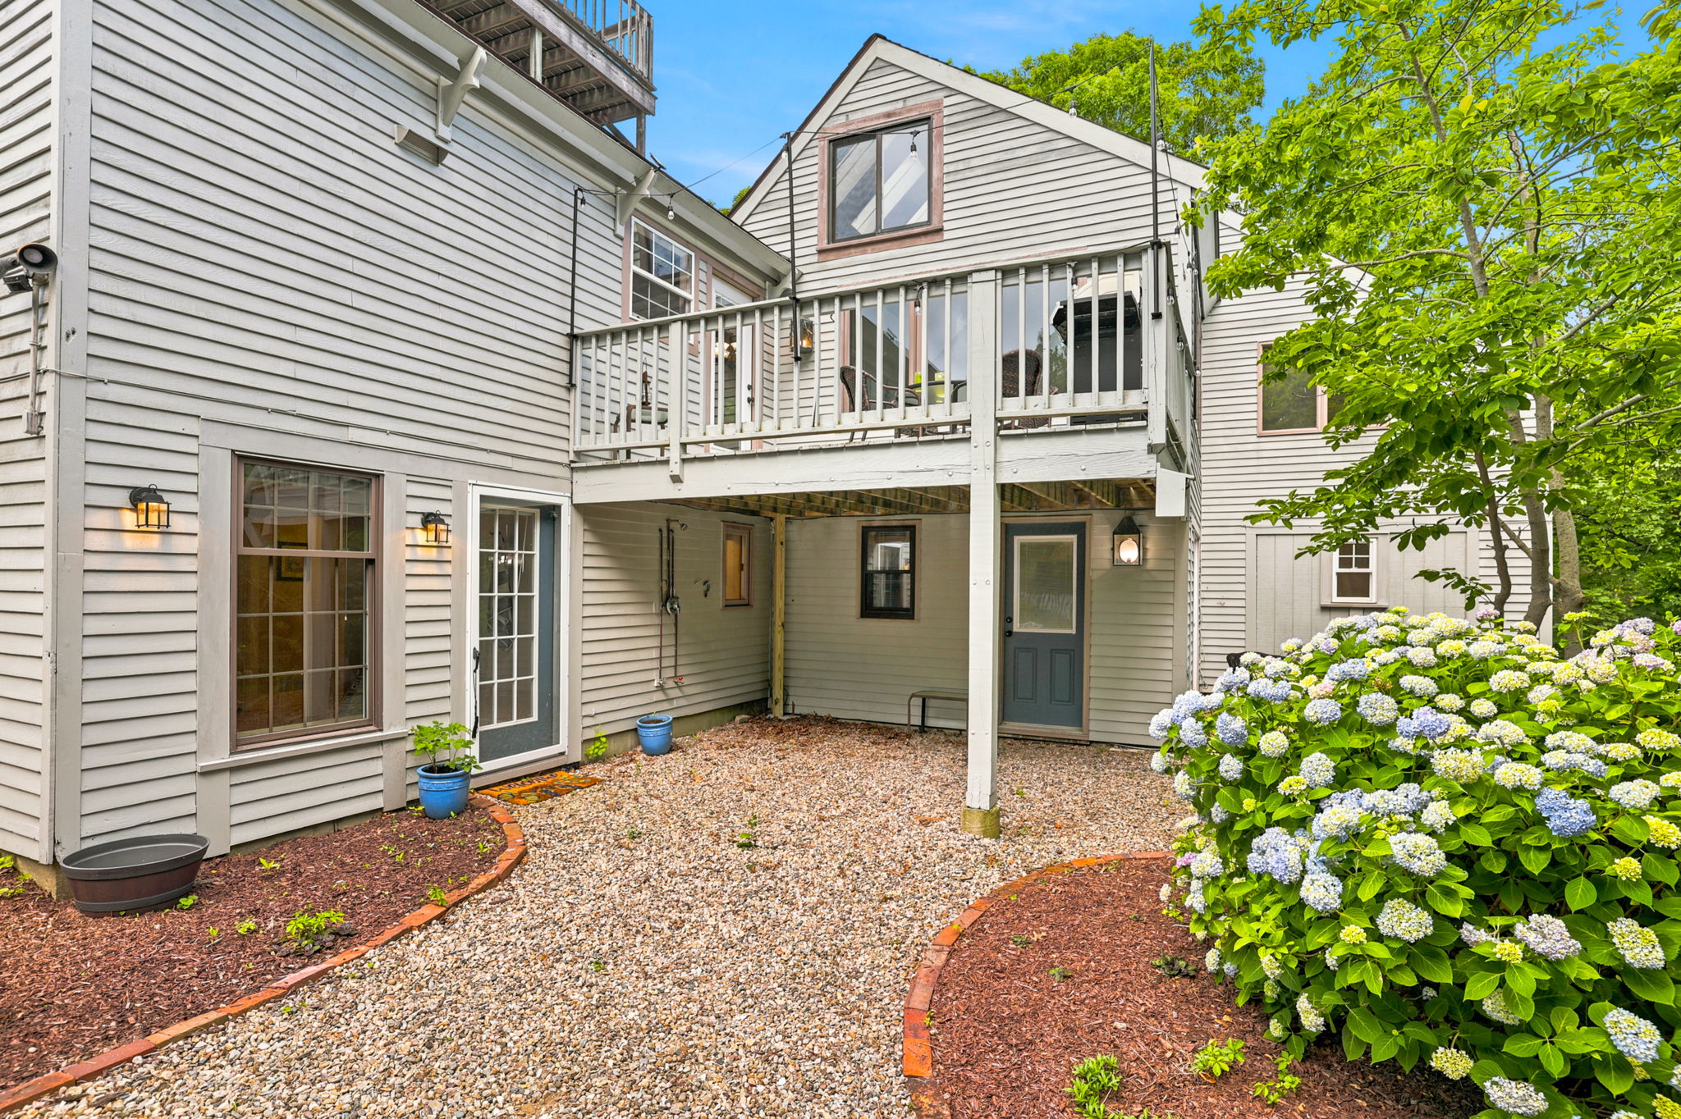
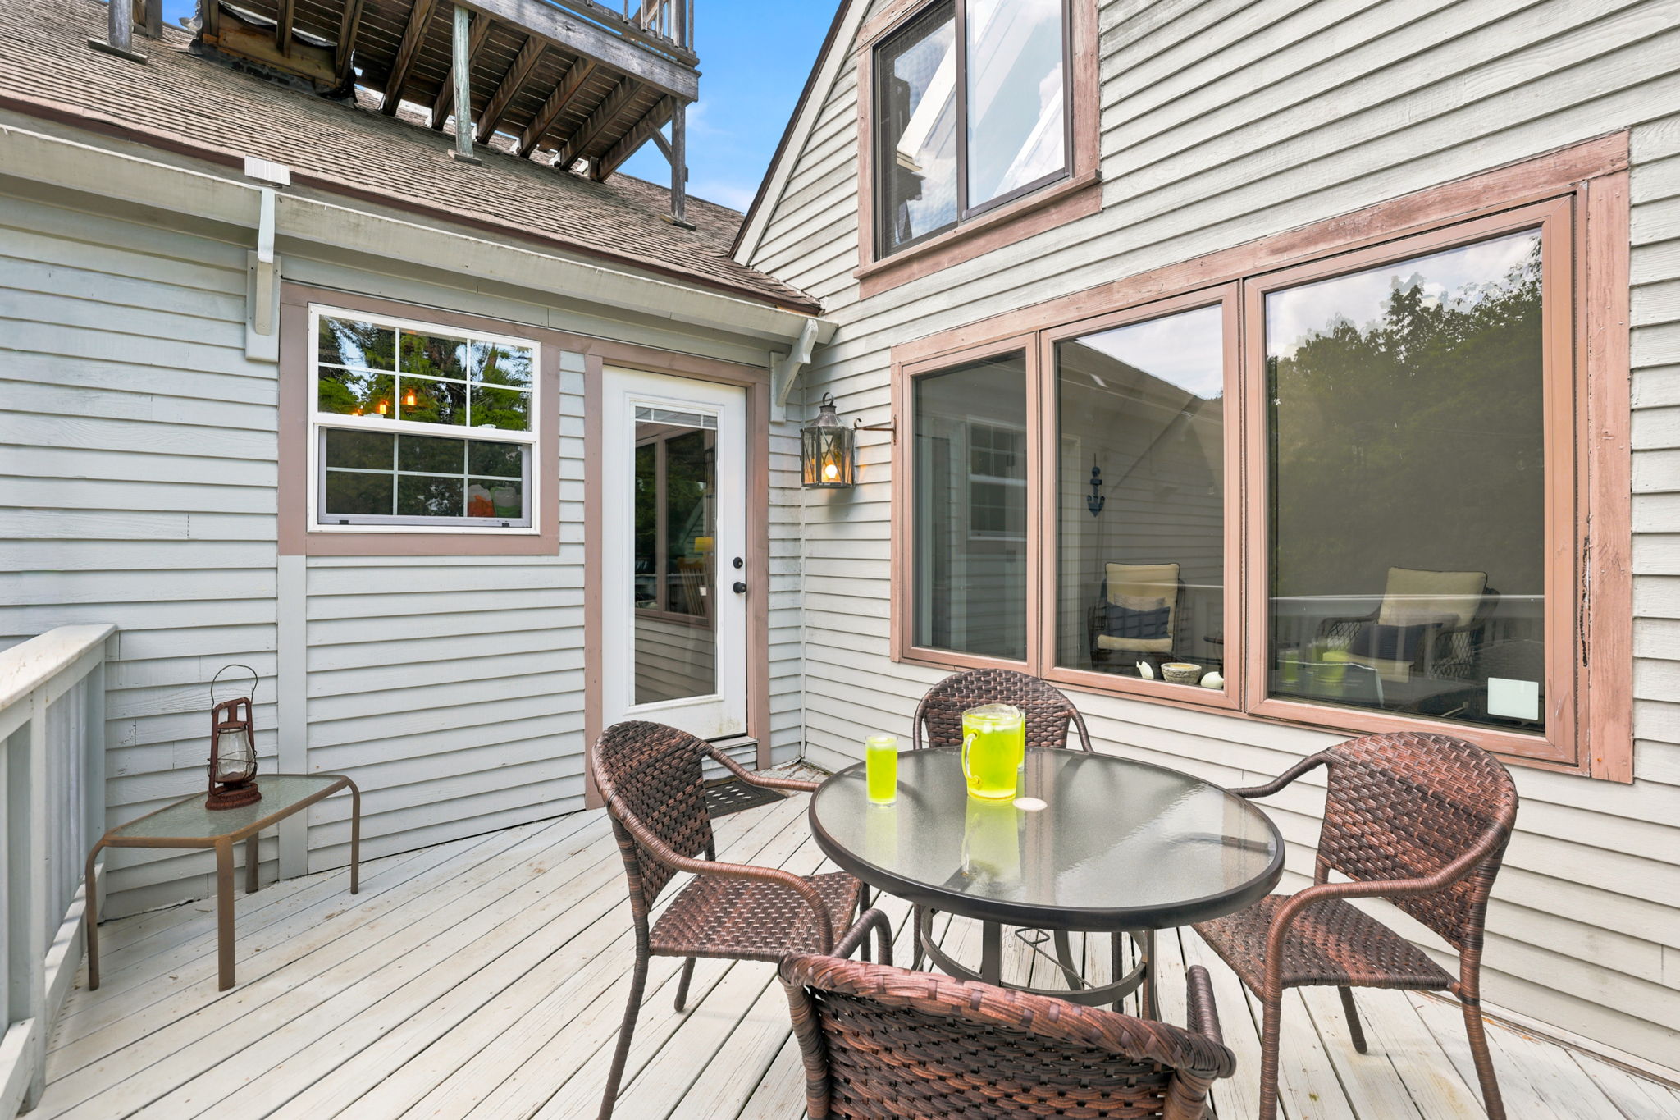
Main Wooden Deck: Located right off the dining area, featuring an outdoor dining table, BBQ grill, and overhead string lights for magical Cape Cod evenings.
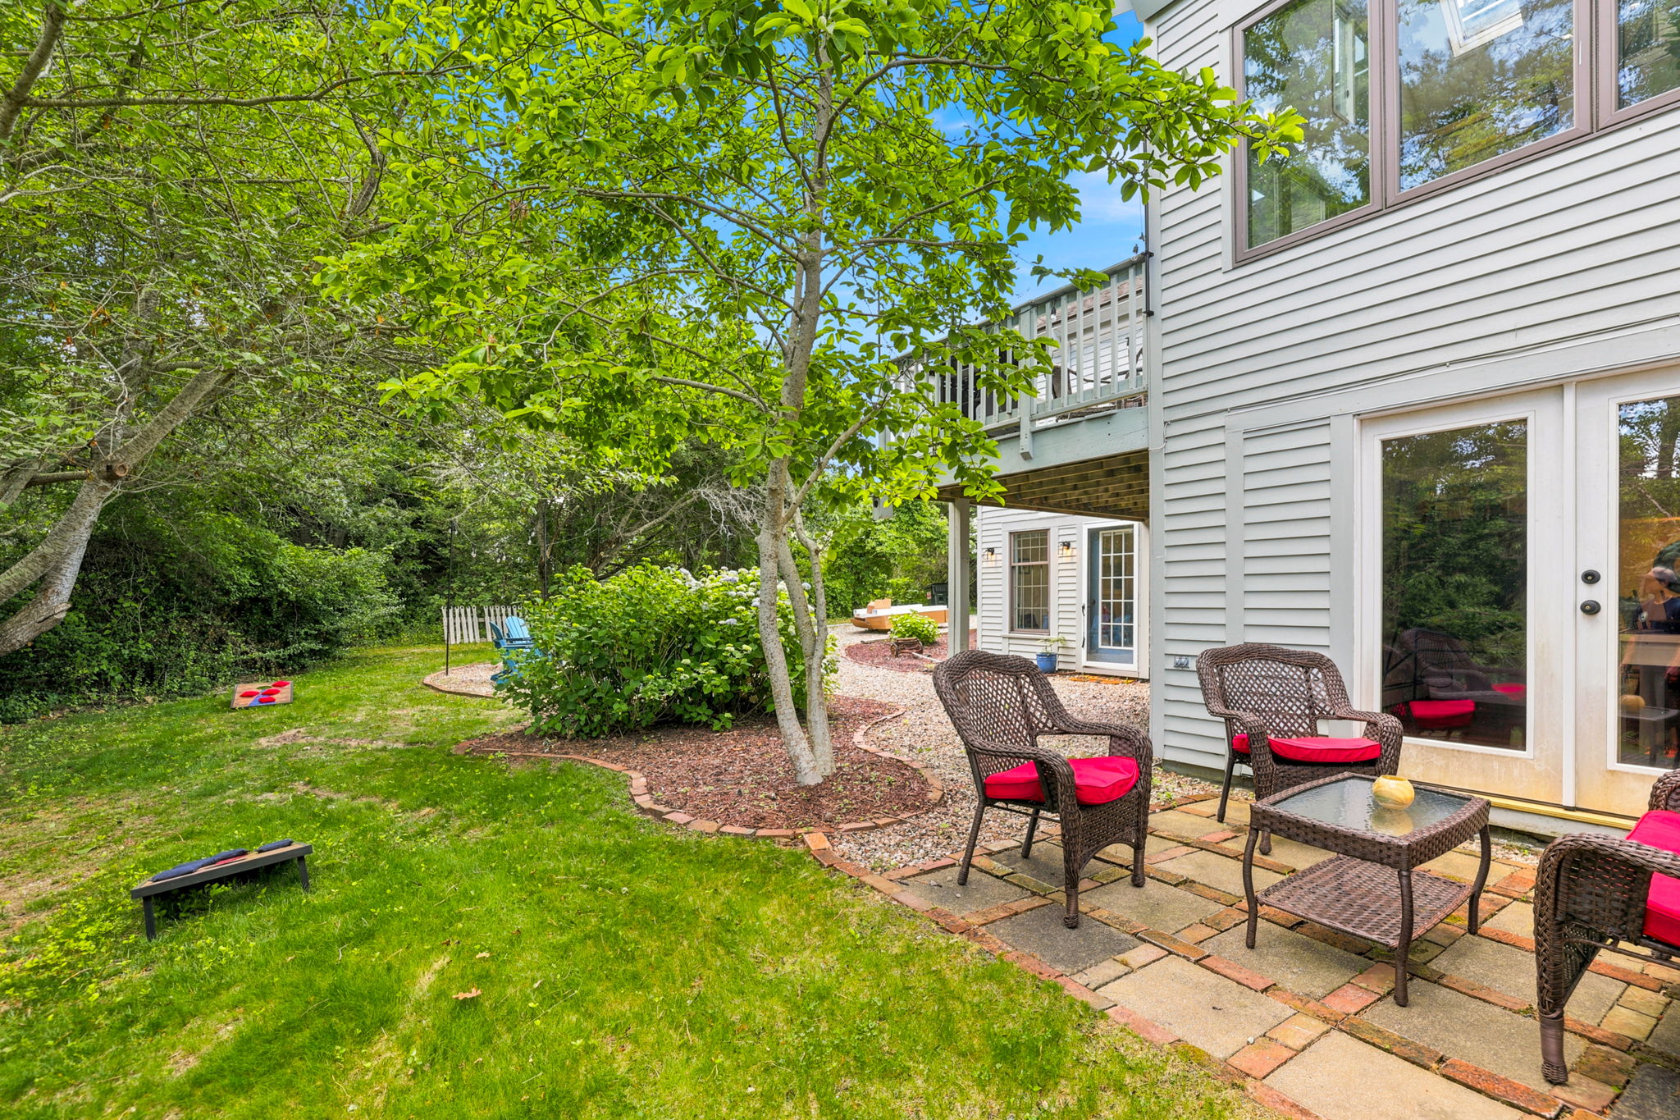
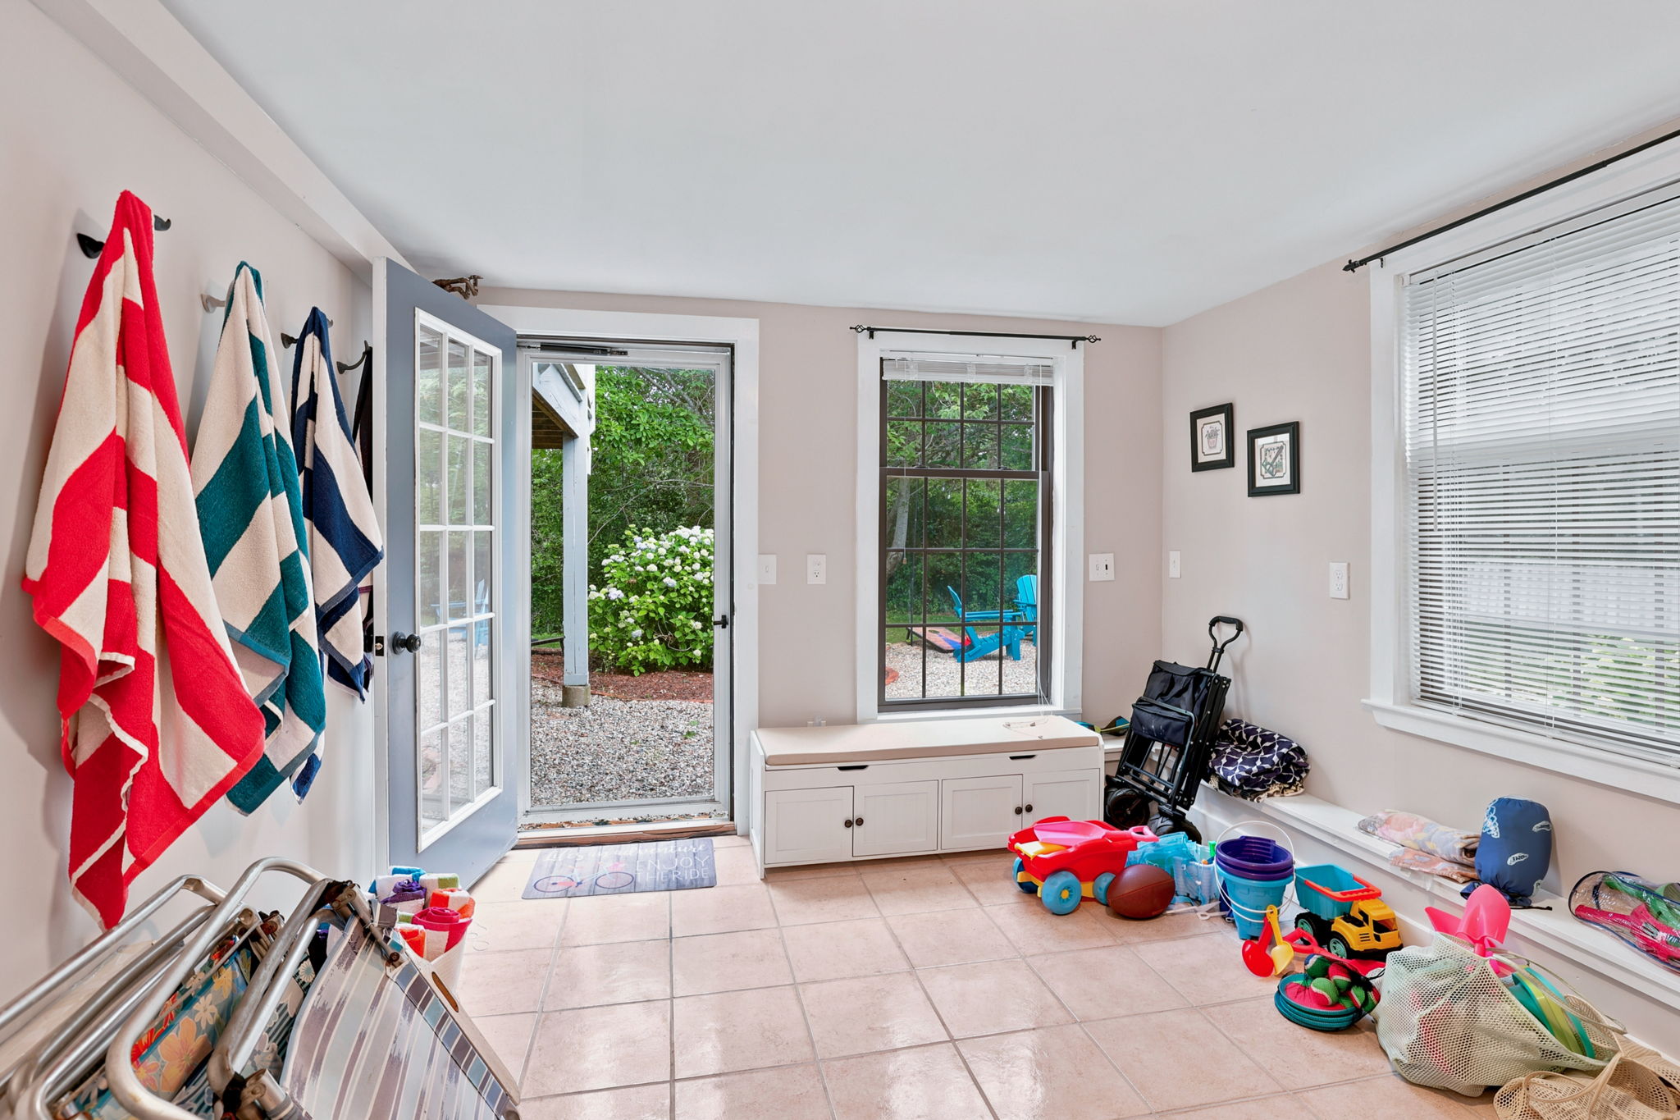
Stone Patio & Fire Pit: Accessed via lower-level French doors, perfect for roasting marshmallows. The fire pit features sturdy, concrete-anchored string light poles and comfortable Adirondack seating.
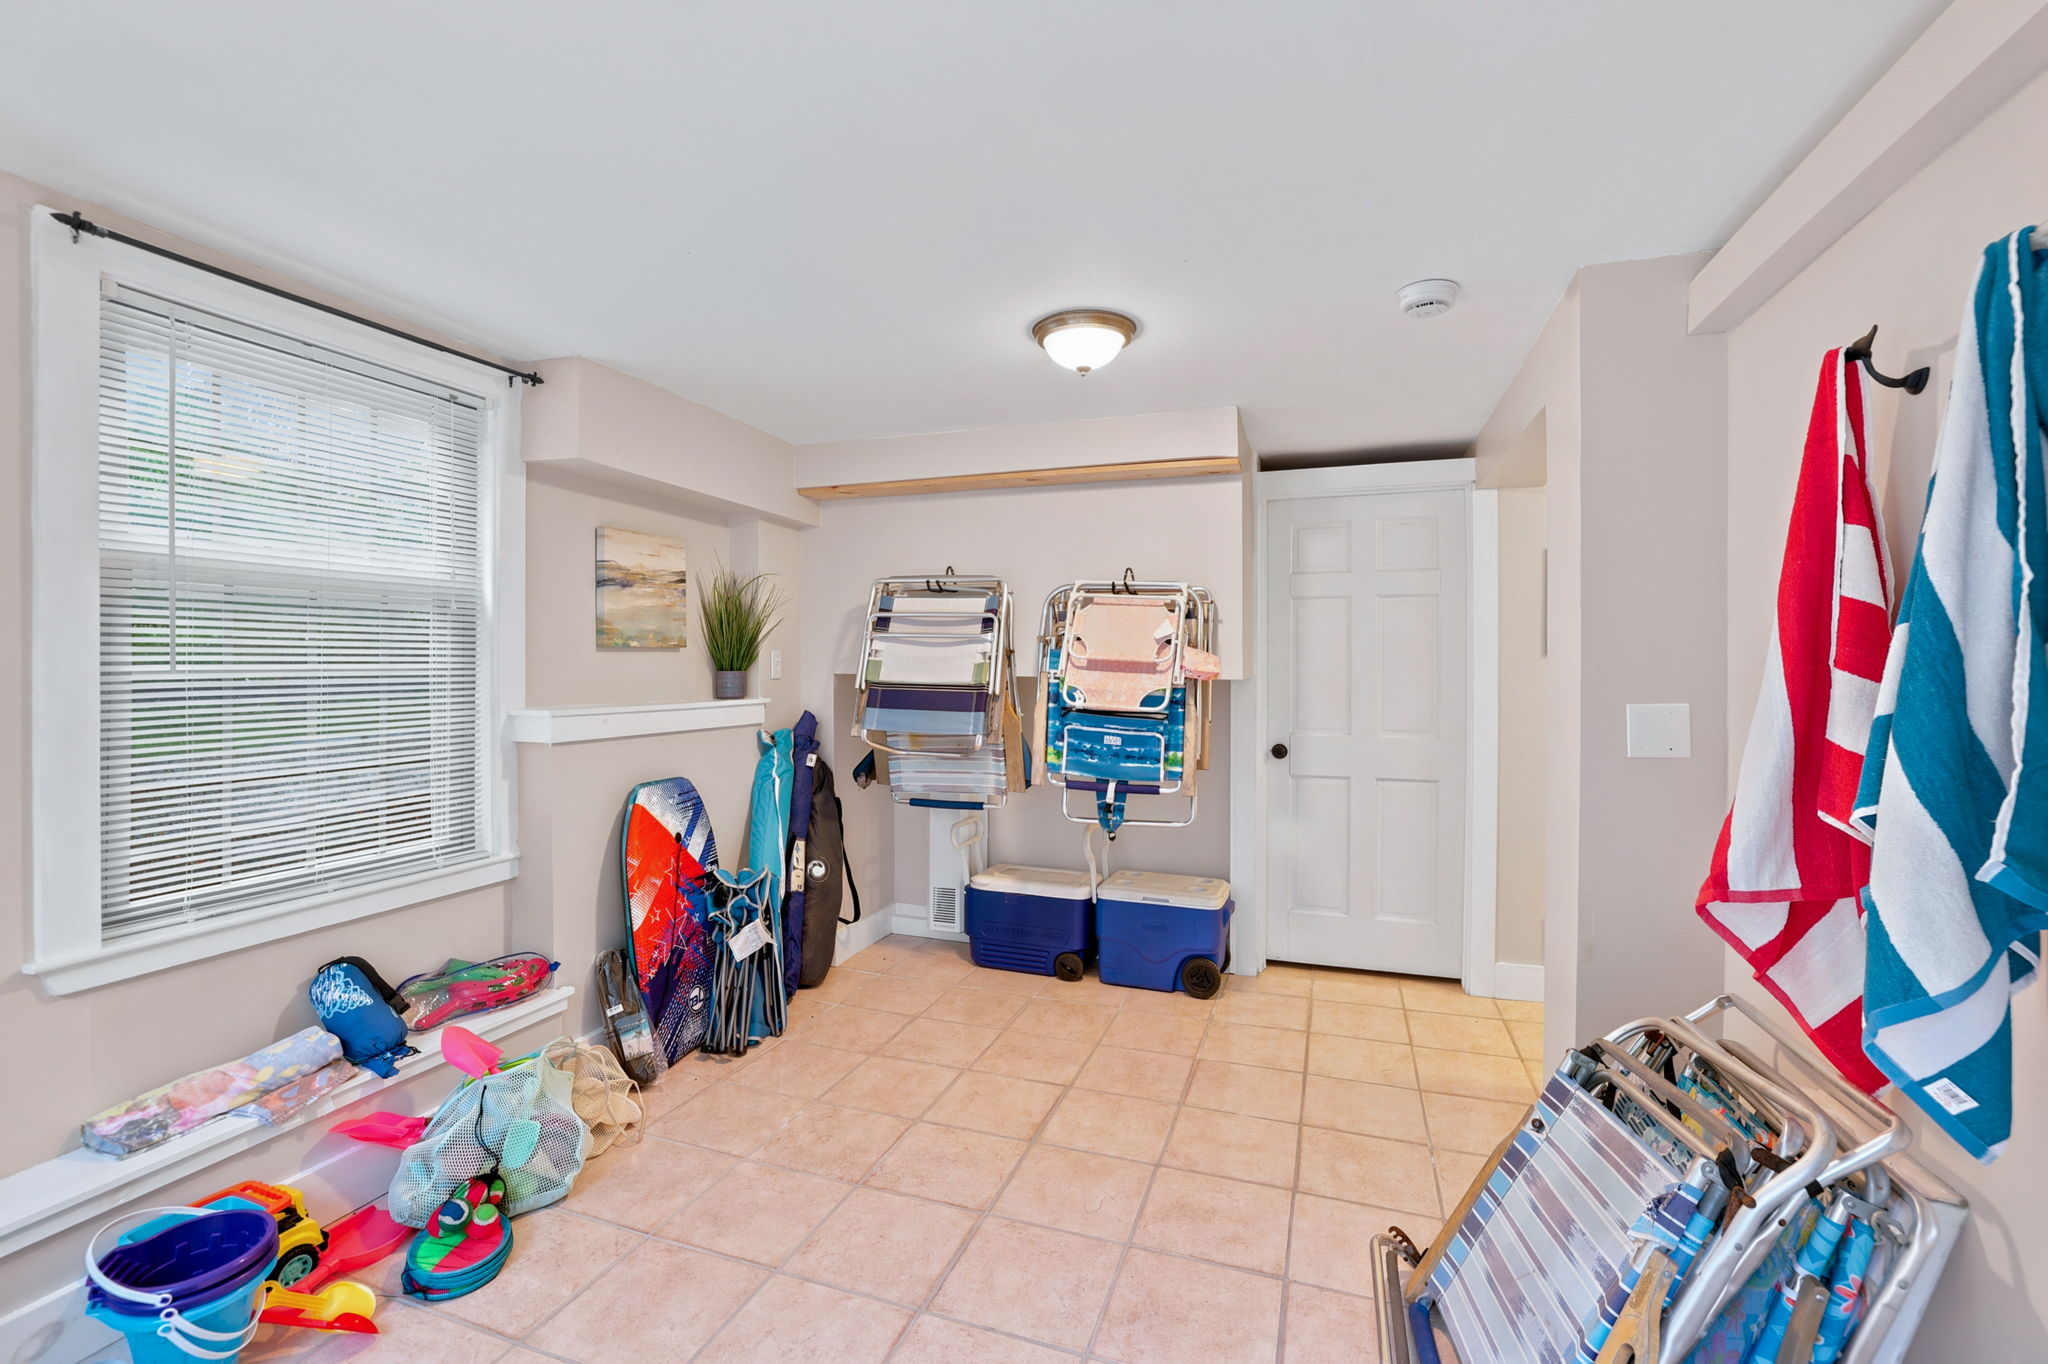
Direct Ground-Level Access: The ground-floor patio links directly to the Game Room and the dedicated Beach Gear storage room for an effortless indoor-outdoor flow.
You will have full, private access to the entire 4,000 sq. ft. home, game room, beach gear, and outdoor patios. For your peace of mind and convenience, the home features a secure Schlage smart lock at the front entrance and a exterior Ring camera.
You will have full, private access to the entire 4,000 sq. ft. home and all outdoor decks and patios.
Parking is available in the private driveway located at the front of the property.
Main Floor (Entry Level)
This is the main entry level where you walk into the home. It features the fully equipped kitchen, the main living room, a bright sunroom, 2 bedrooms, and 2 bathrooms.
2nd Floor (Upstairs)
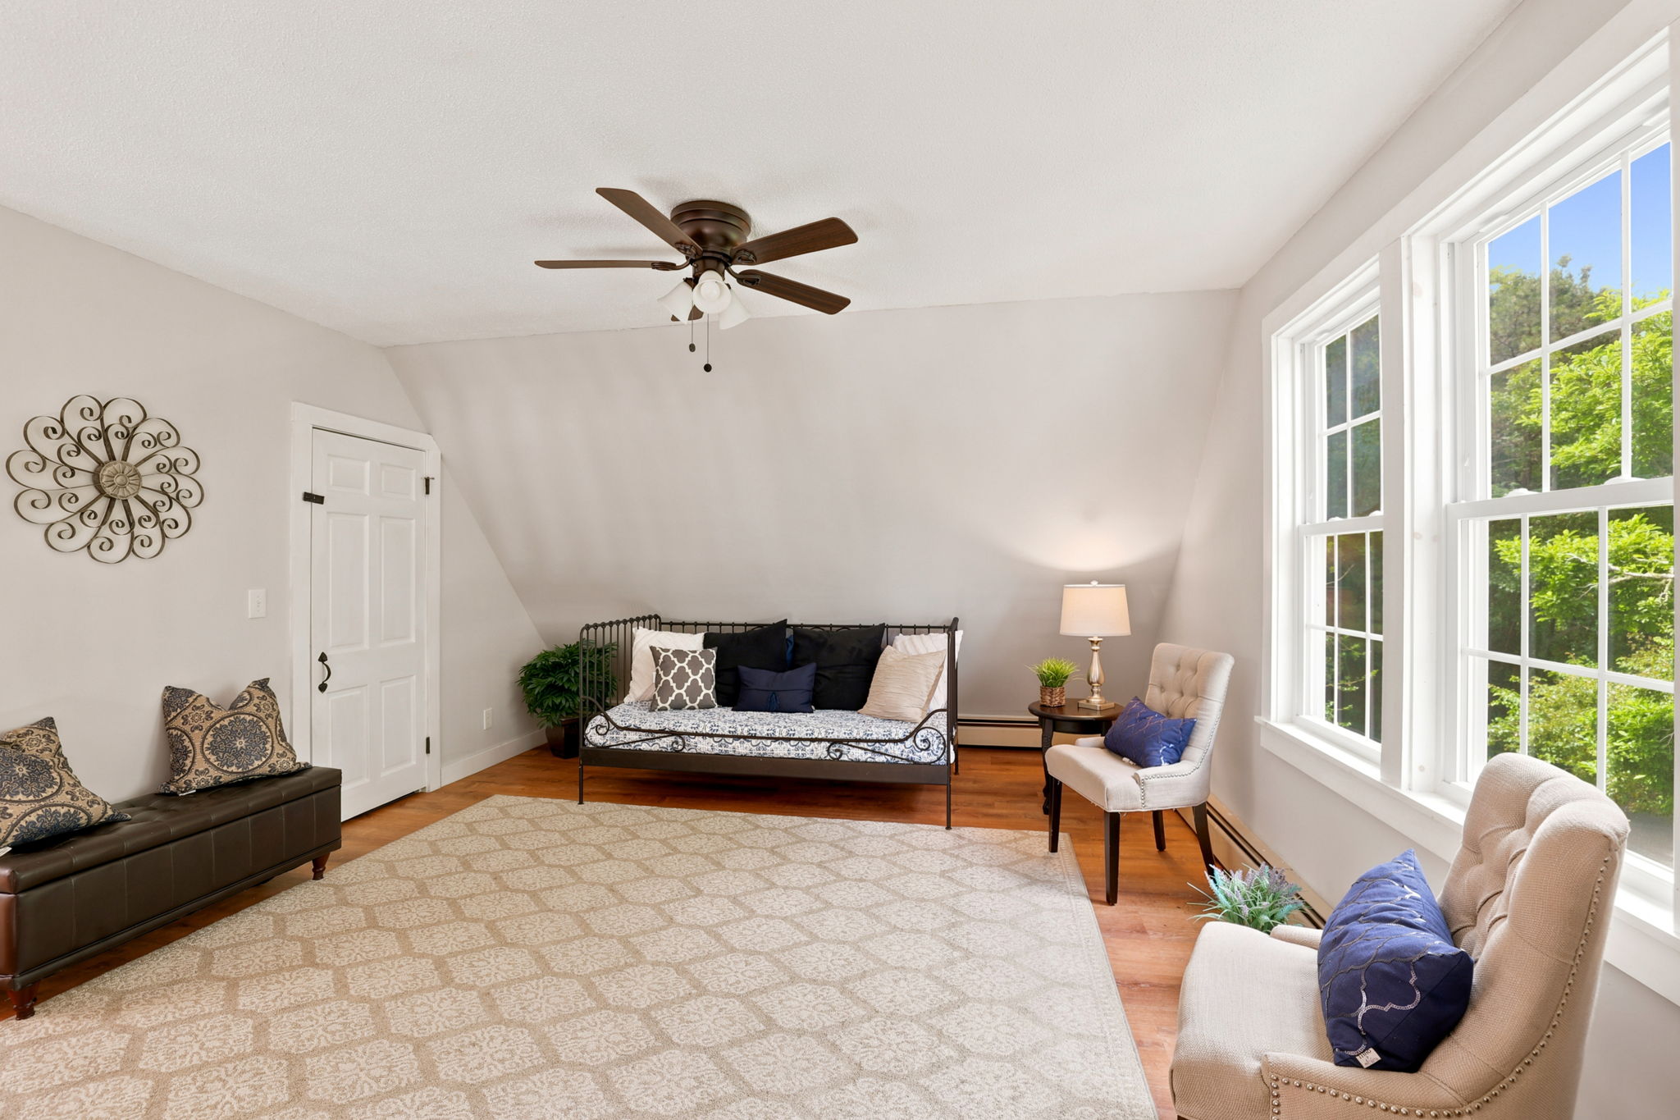
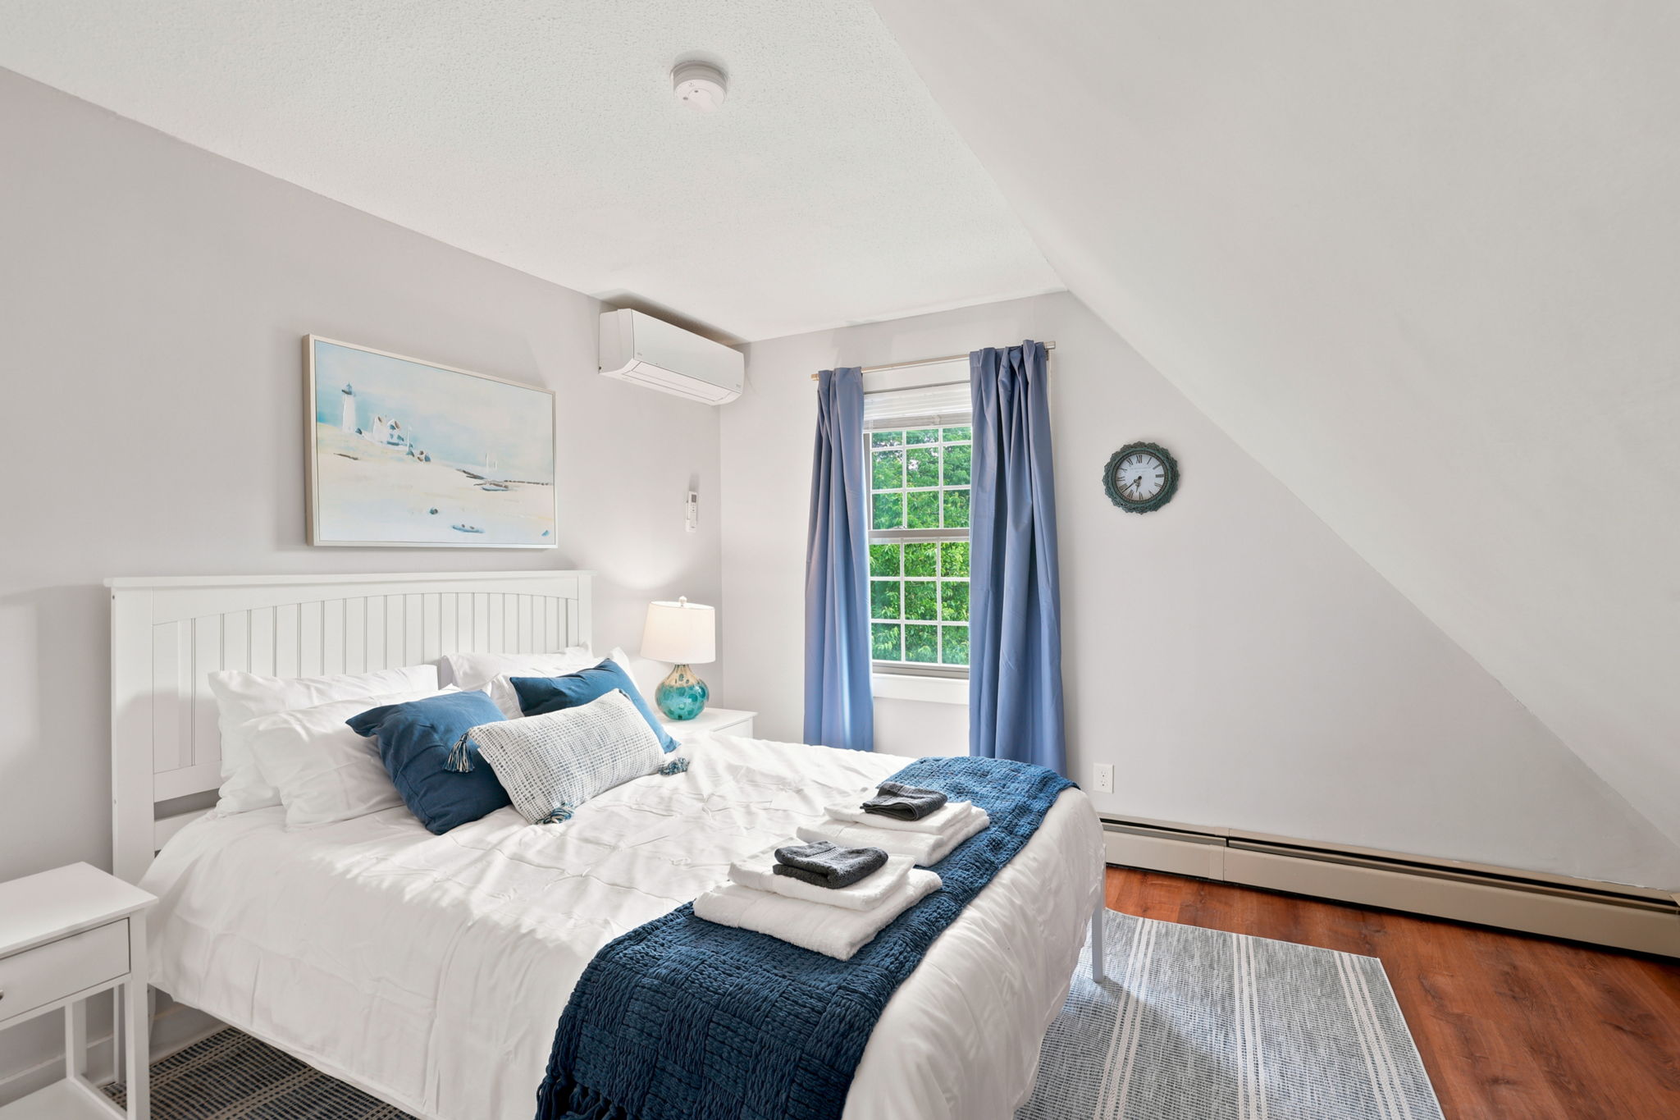
Located directly above the main living area, this upstairs retreat includes a private bedroom, a full bathroom, and a secondary living room equipped with a daybed for extra sleeping flexibility.
Lower Level (Walk-Out Basement)
Head downstairs from the main floor to reach the lower level. A huge advantage of this space is the direct walk-out access to the outdoors. This floor holds the game room, a third living area (labeled Living Room 1), a convenient kitchenette, 2 bedrooms, 1 bathroom, and a dedicated storage room for beach gear.
We are here for you during your stay, but our level of interaction is up to you. I'm only a phone call/message away. You will be able to self check-in upon arrival.
Quiet residential location, this home is just minutes from the best of mid-Cape, Bayside beaches (Mayflower/Chapin/Bayview), the Cape Cod Rail Trail, great golf, and easy access to shopping and local dining around Patriot Square and Sesuit Harbor. It’s a peaceful, convenient base for beach days, sunsets on the flats, and exploring the Cape
Detailed check-in instructions and the exact address will be shared after booking.
DAMAGE PROTECTION:
When you stay at The Quivet Neck Escape you're covered for damages up to $1,500 per stay.
HOUSE RULES:
You must be 25 or older to book this home.
Parking comfortably accommodates up to 4 vehicles, though we can fit up to 5 cars if needed
Pets are not allowed on the property.
Bookings over 29 nights require signing a rental agreement.